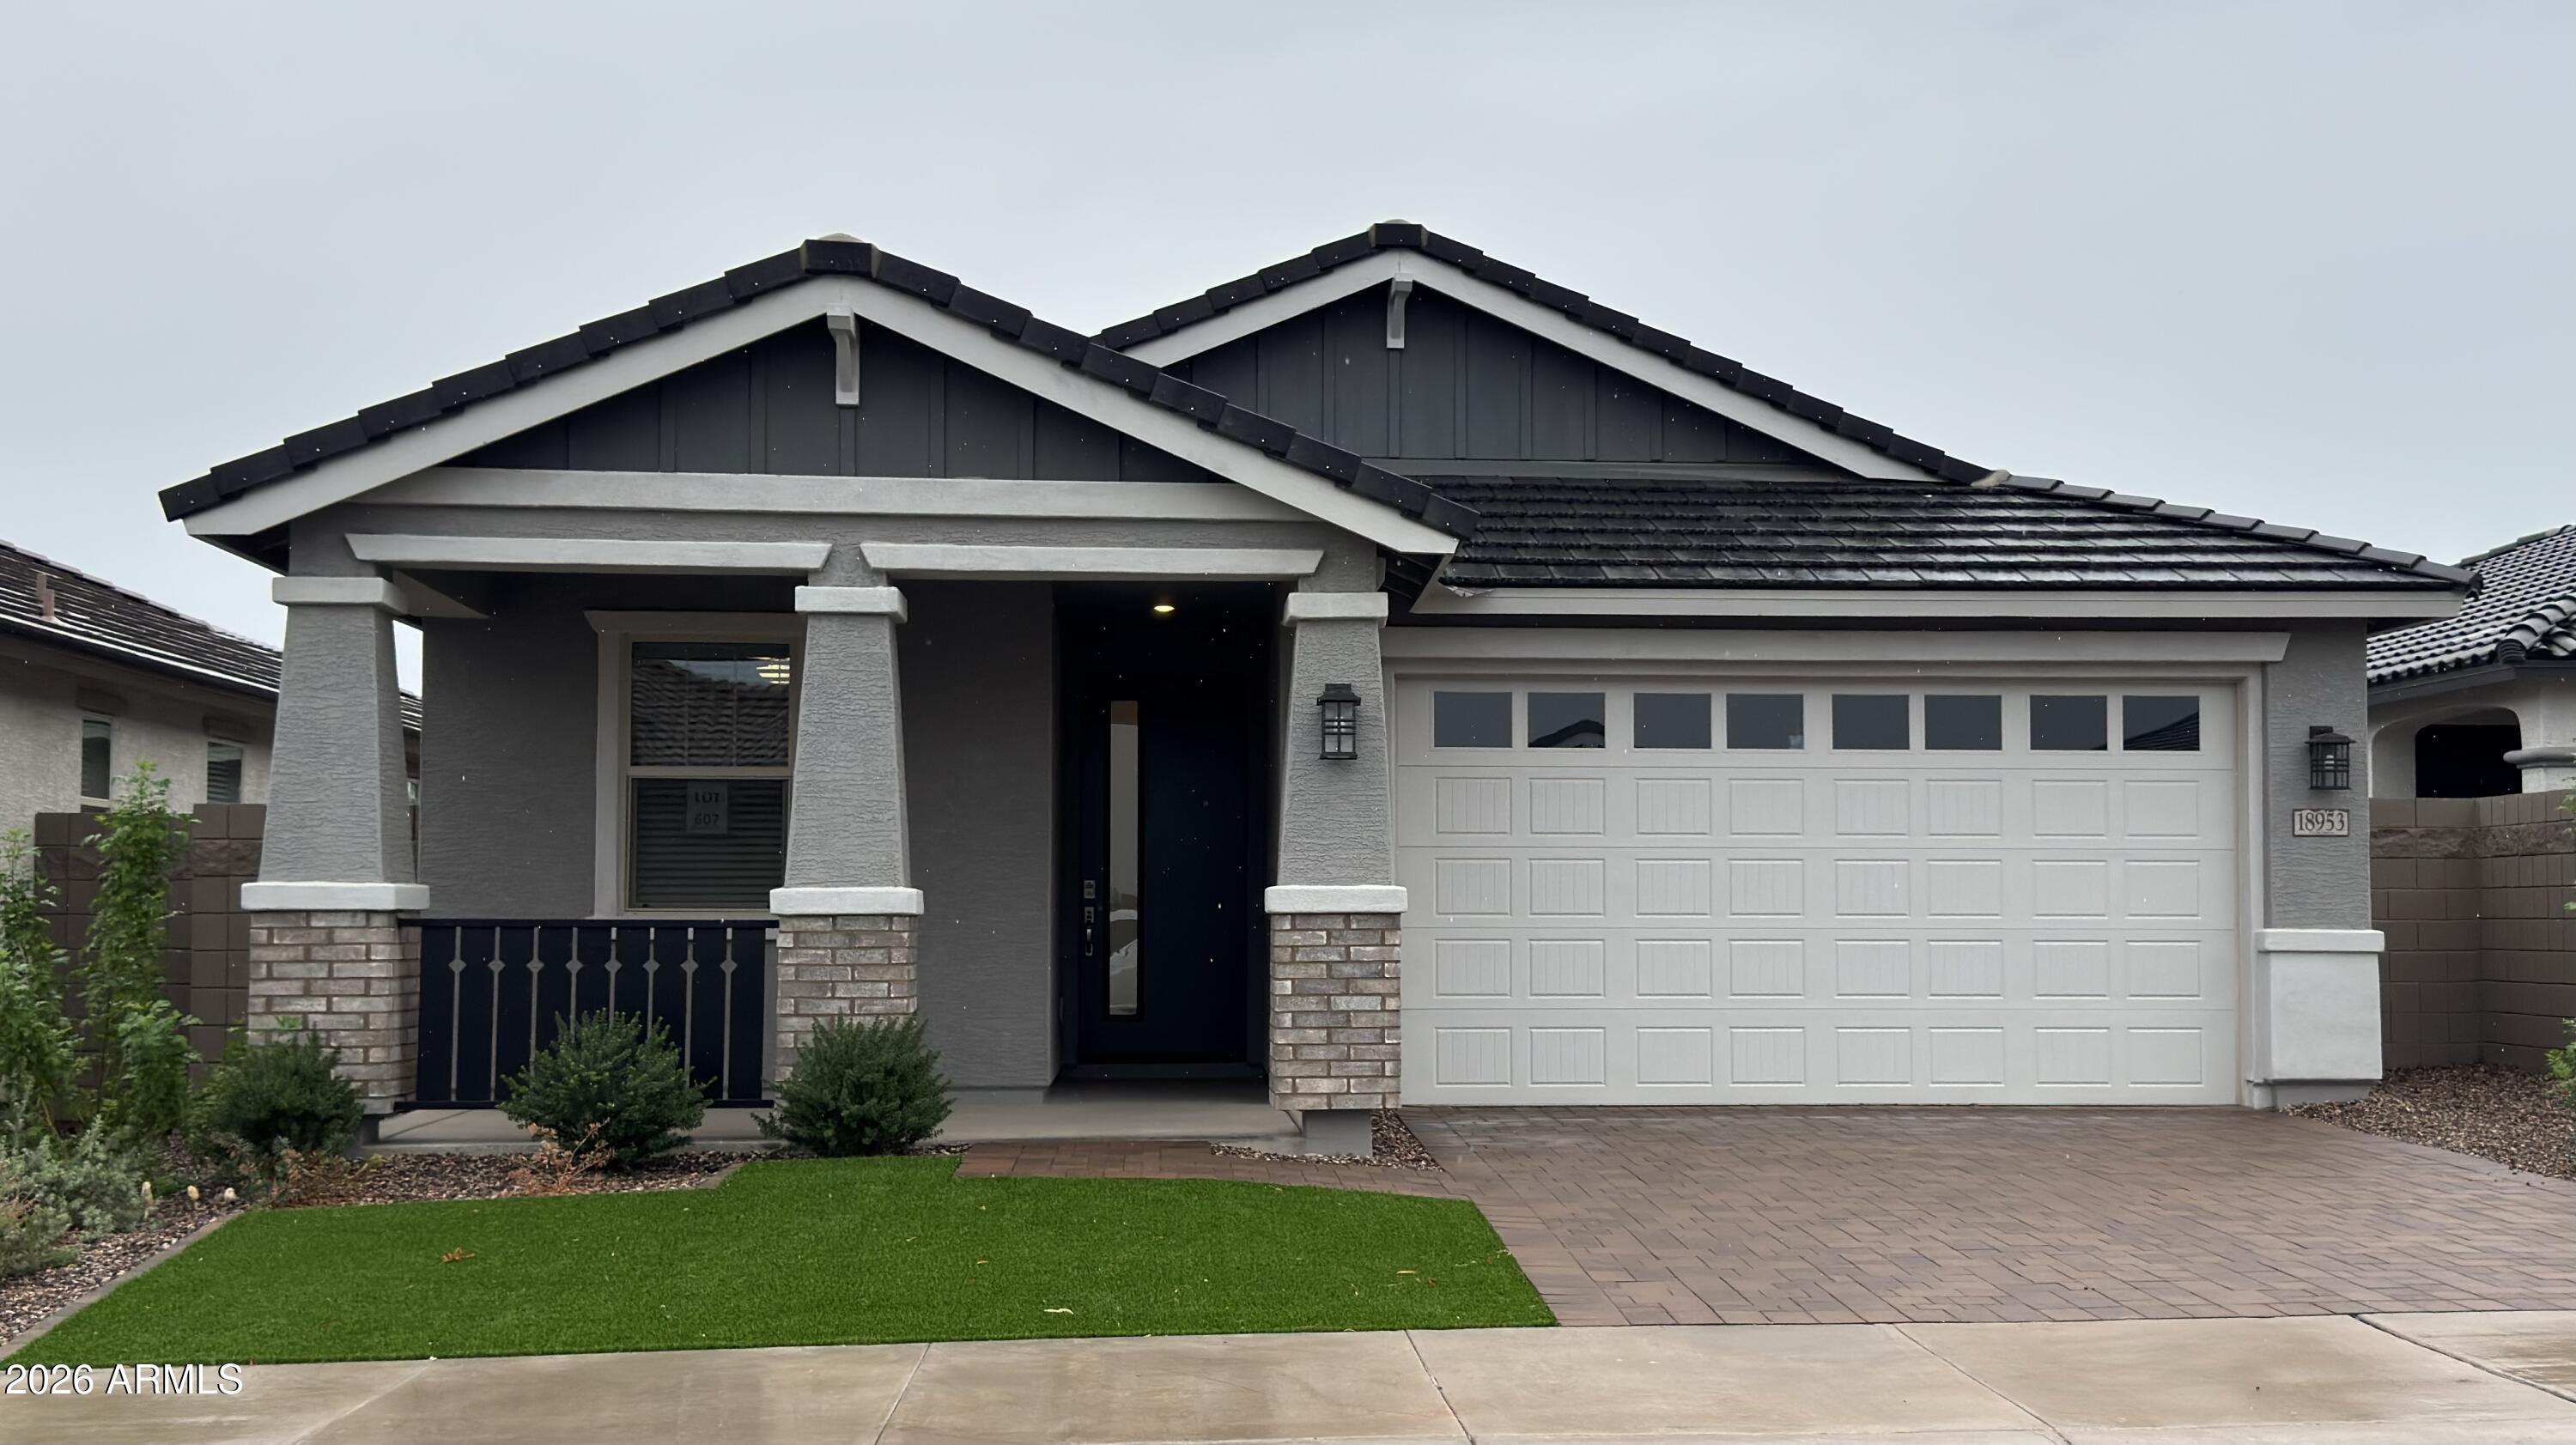
Gray single-story home with a covered porch, white garage door, and brick-paver driveway.
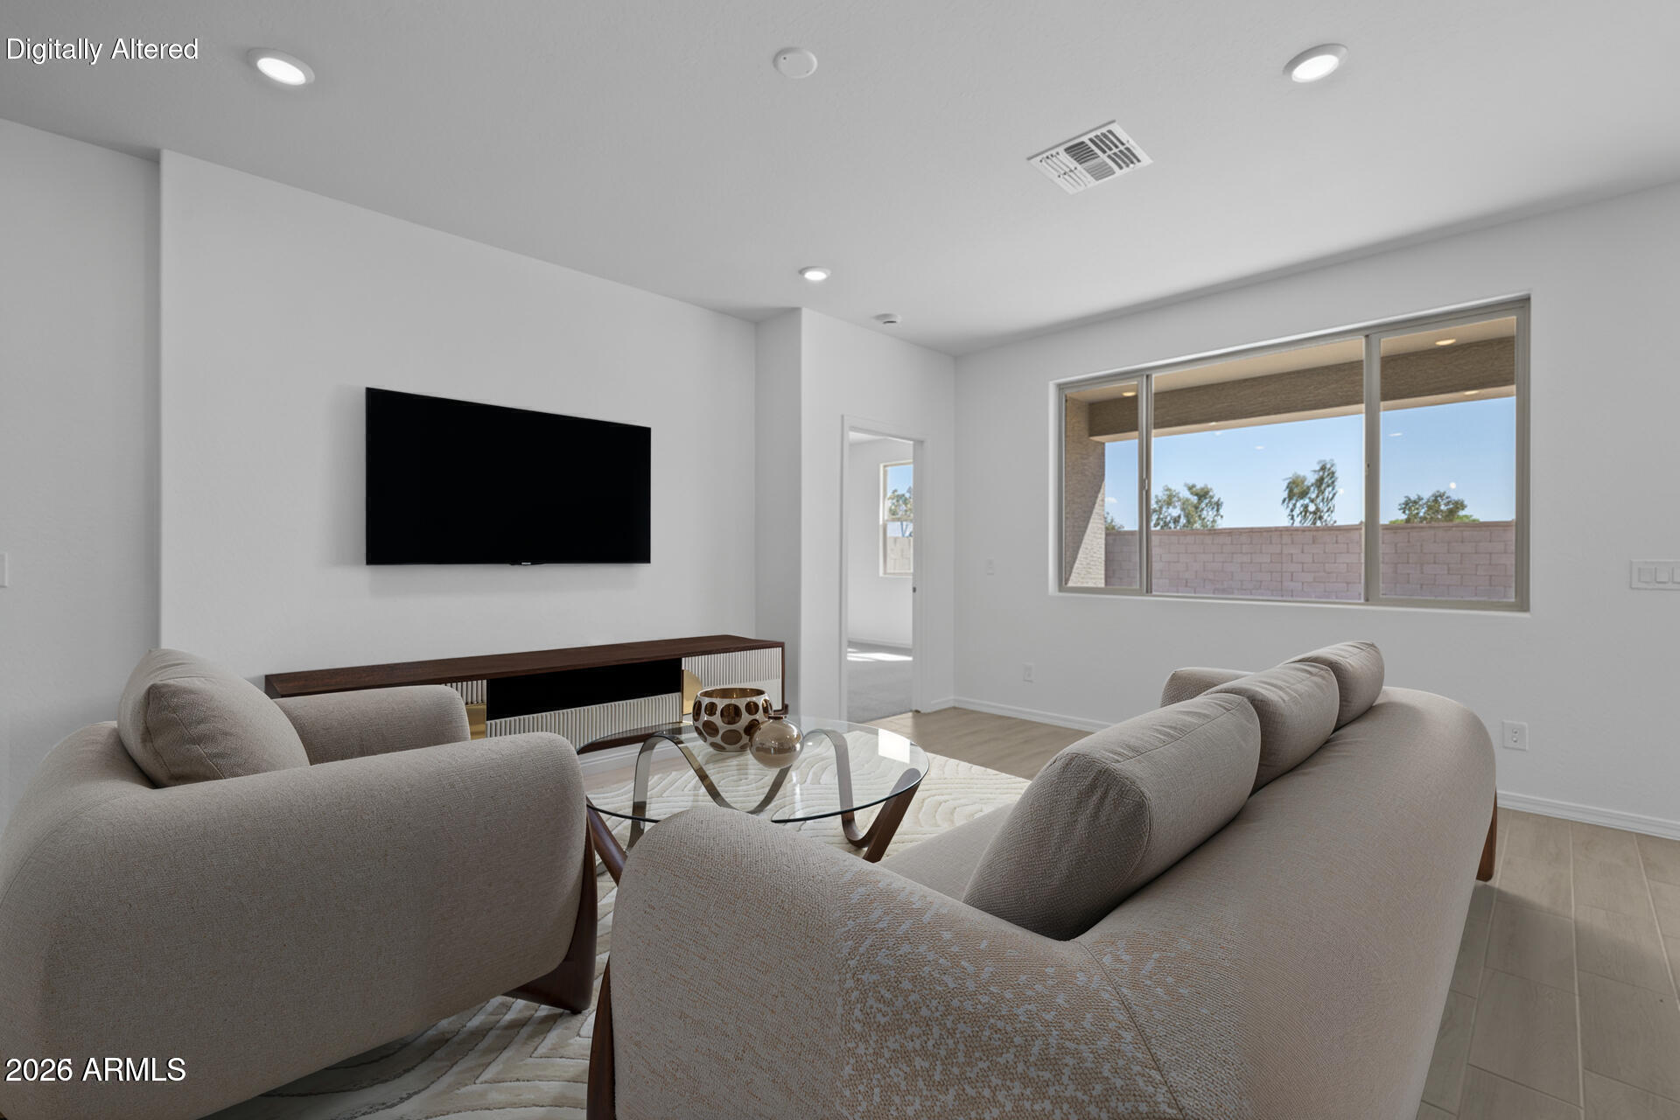
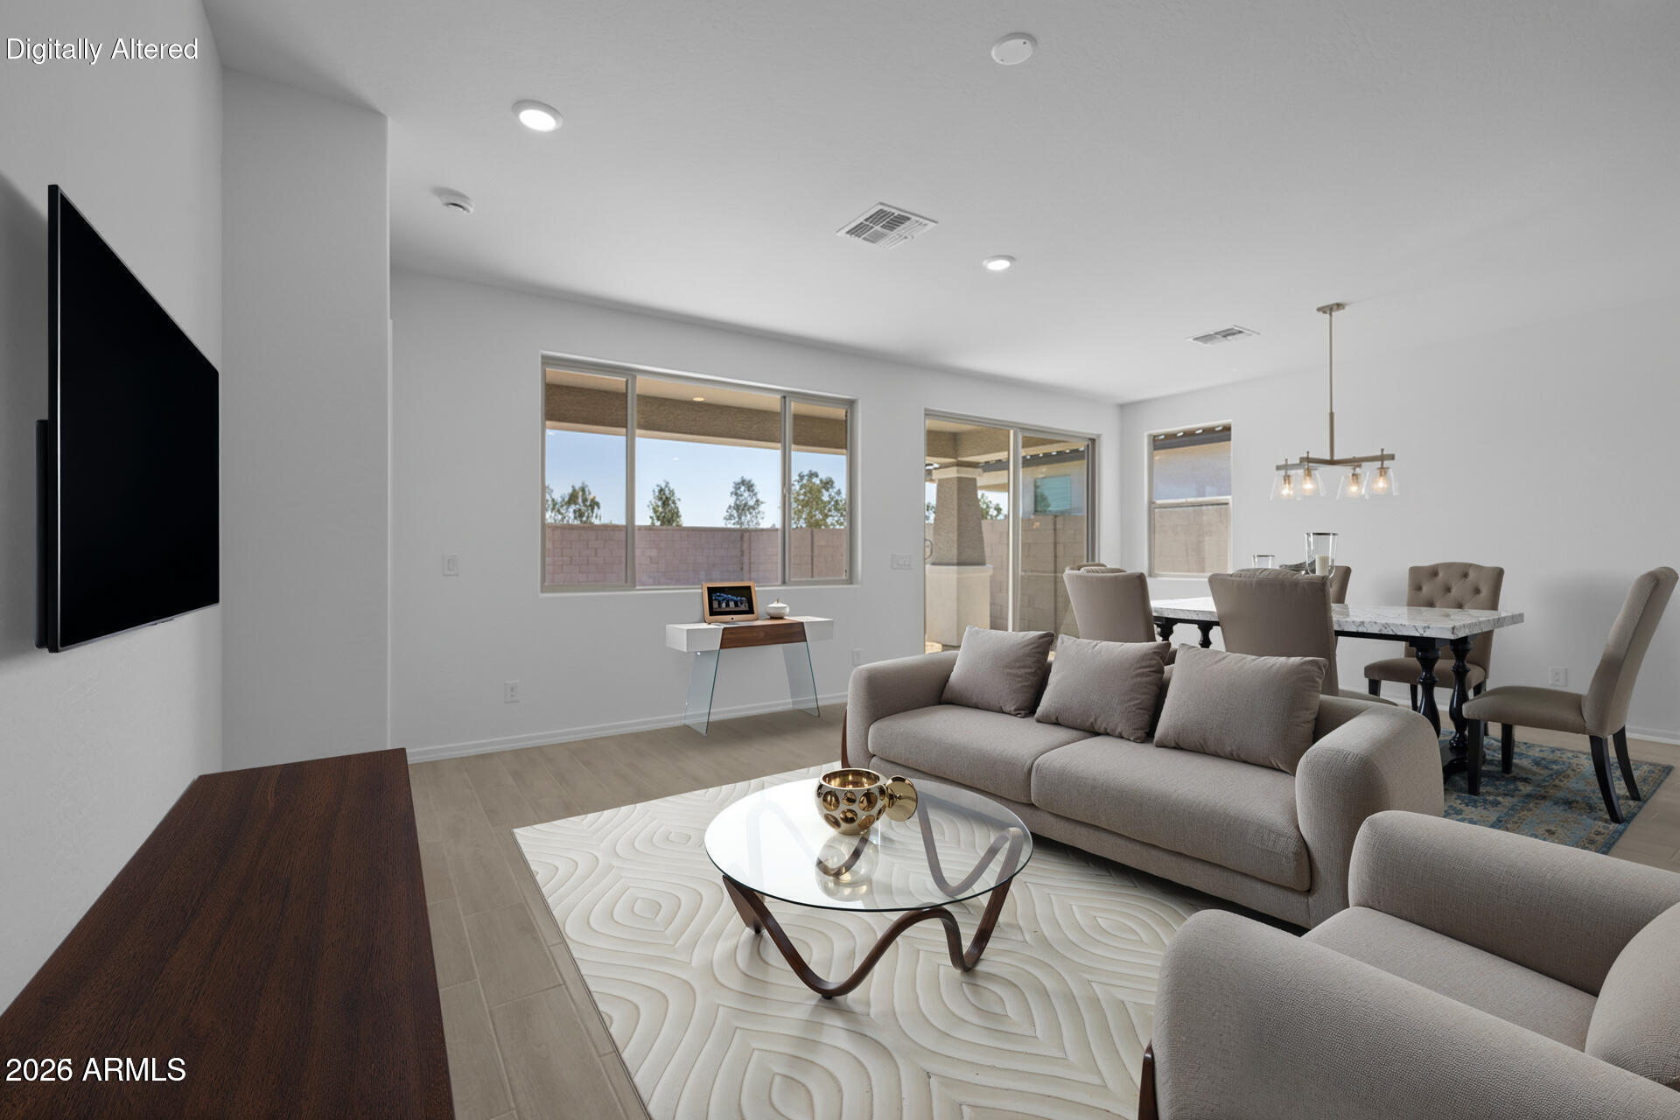
Furnished living room with two sofas, a glass coffee table, wall-mounted TV, and large window.
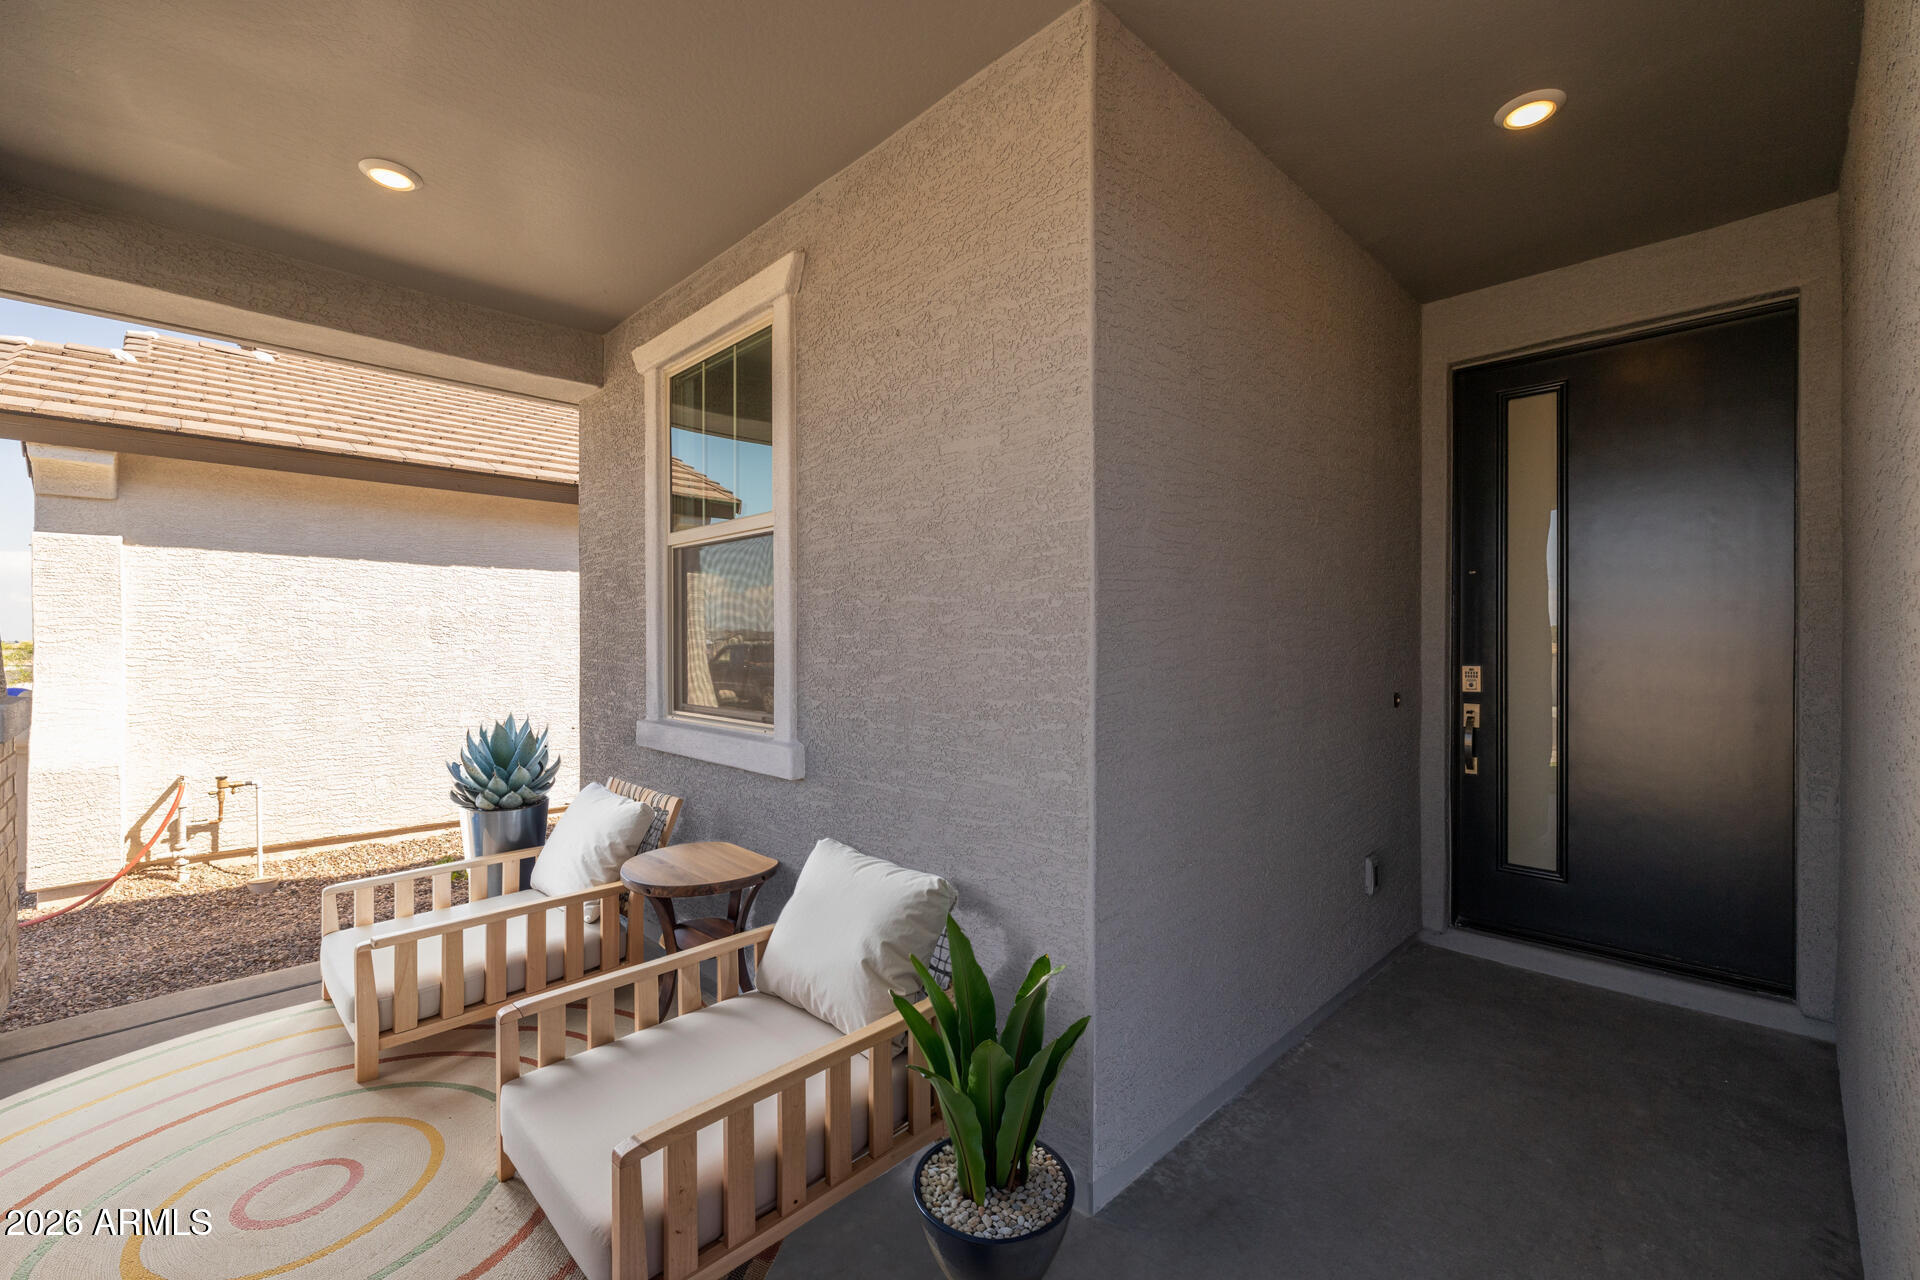
Covered front porch with a dark entry door, cushioned wooden chairs, potted plants, and a patterned rug.
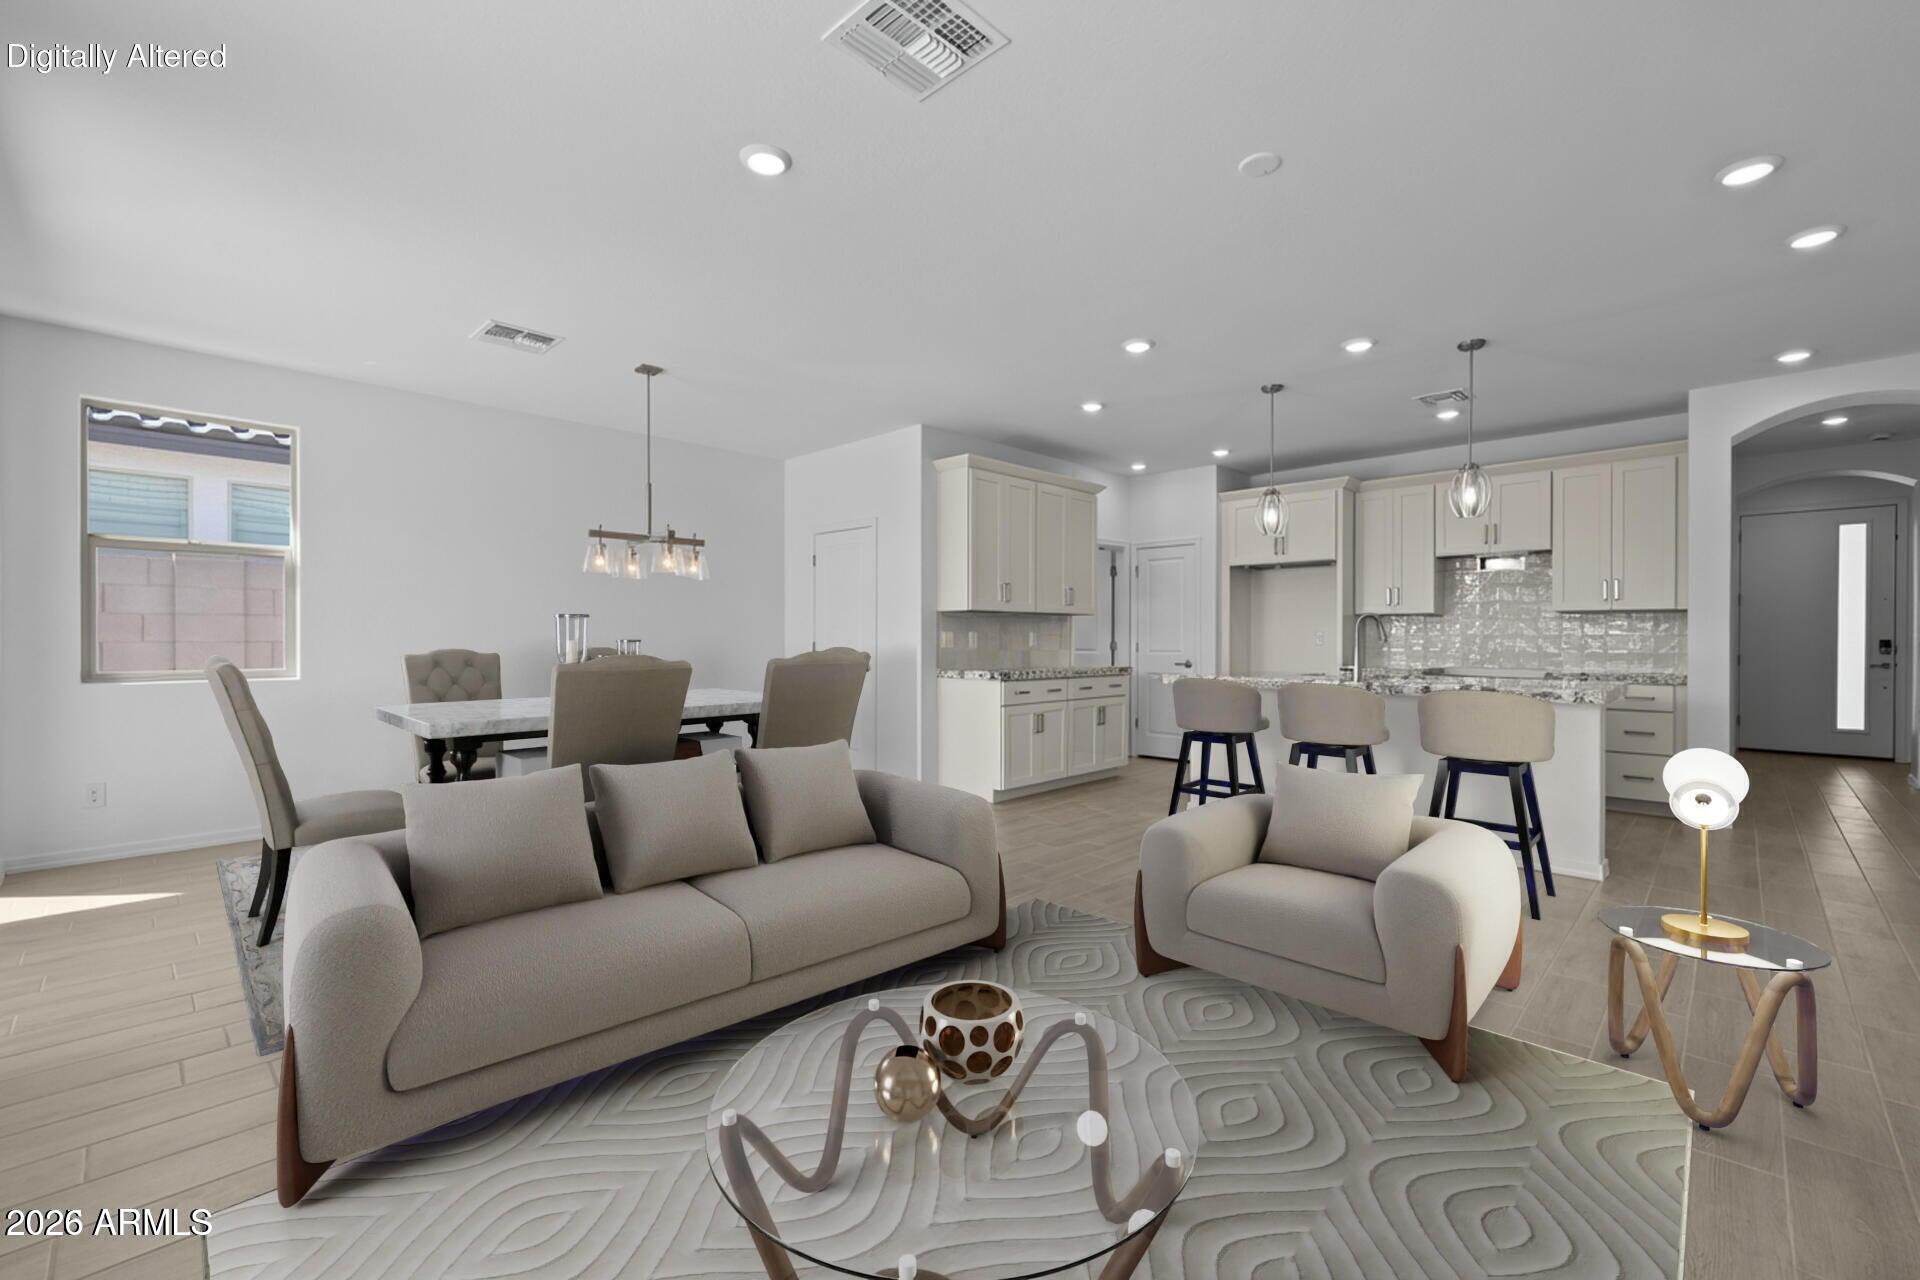
Open-plan living room with neutral sofas facing a kitchen island and dining area.
Living and dining room with gray seating, a glass coffee table, and large windows overlooking a walled yard.
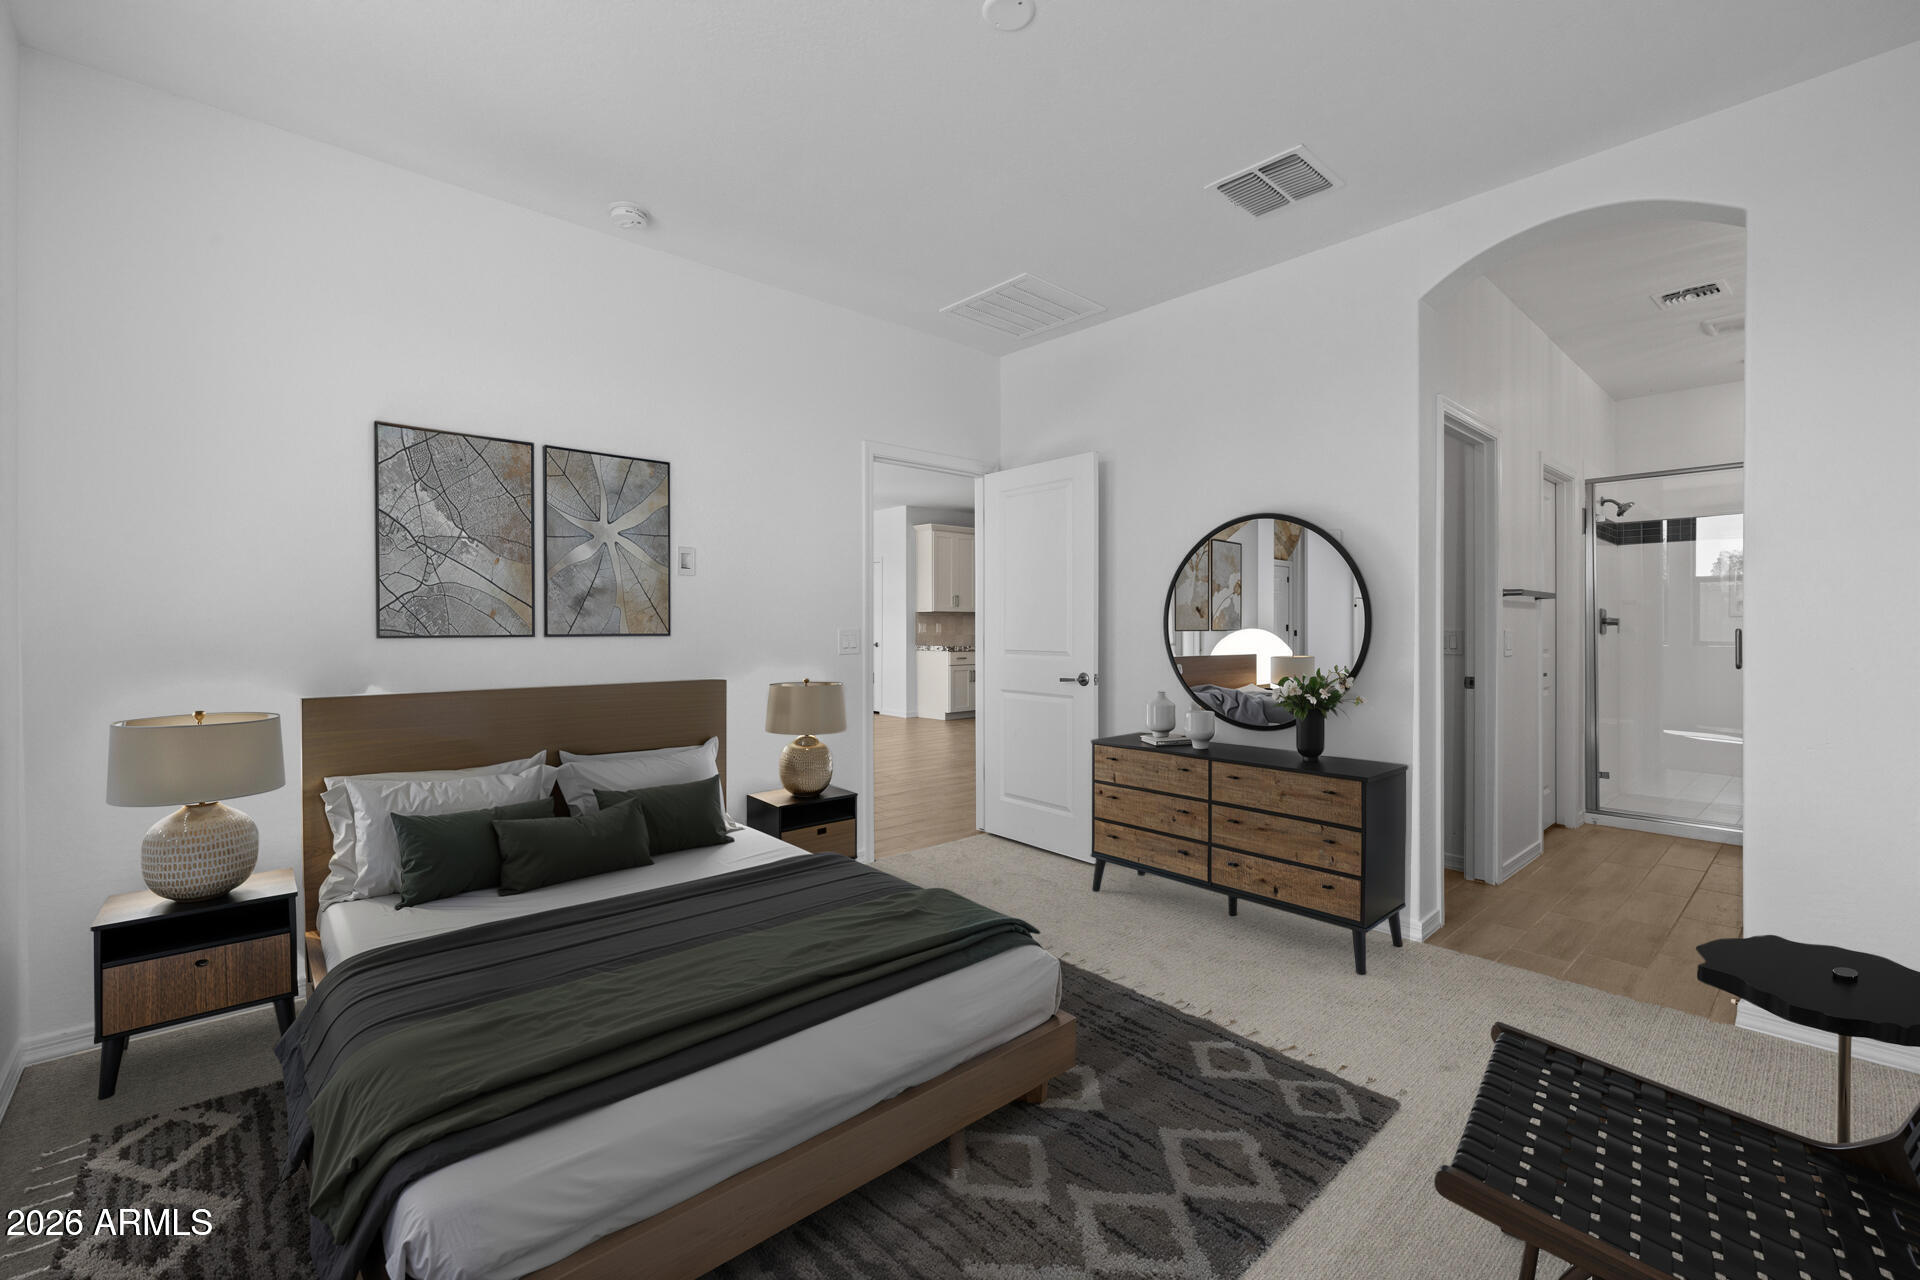
Staged bedroom with gray and green bedding, a wood dresser and round mirror, and an adjoining bathroom.
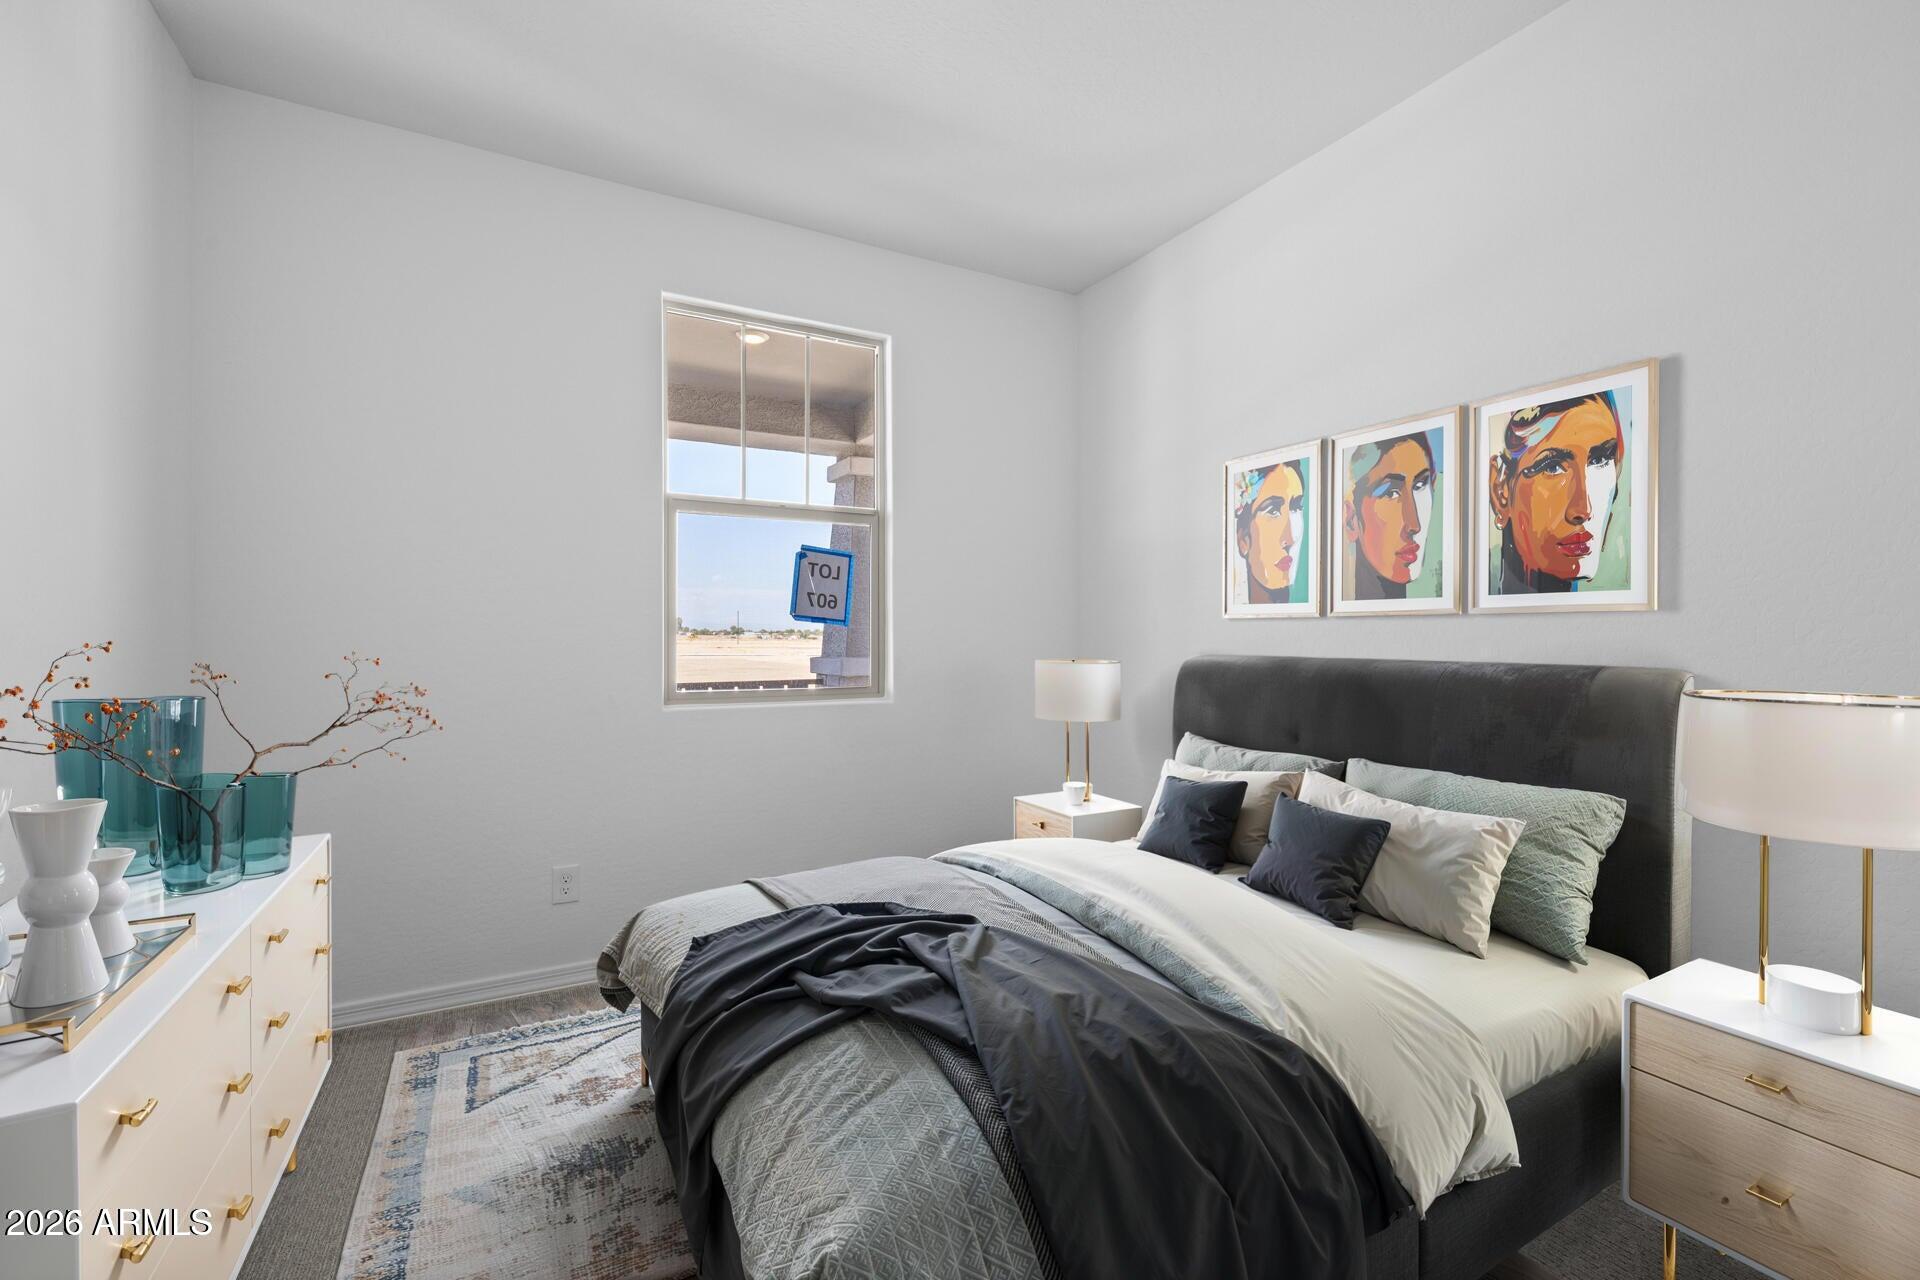
Staged bedroom with a dark upholstered bed, colorful portrait prints, and a window overlooking open land.
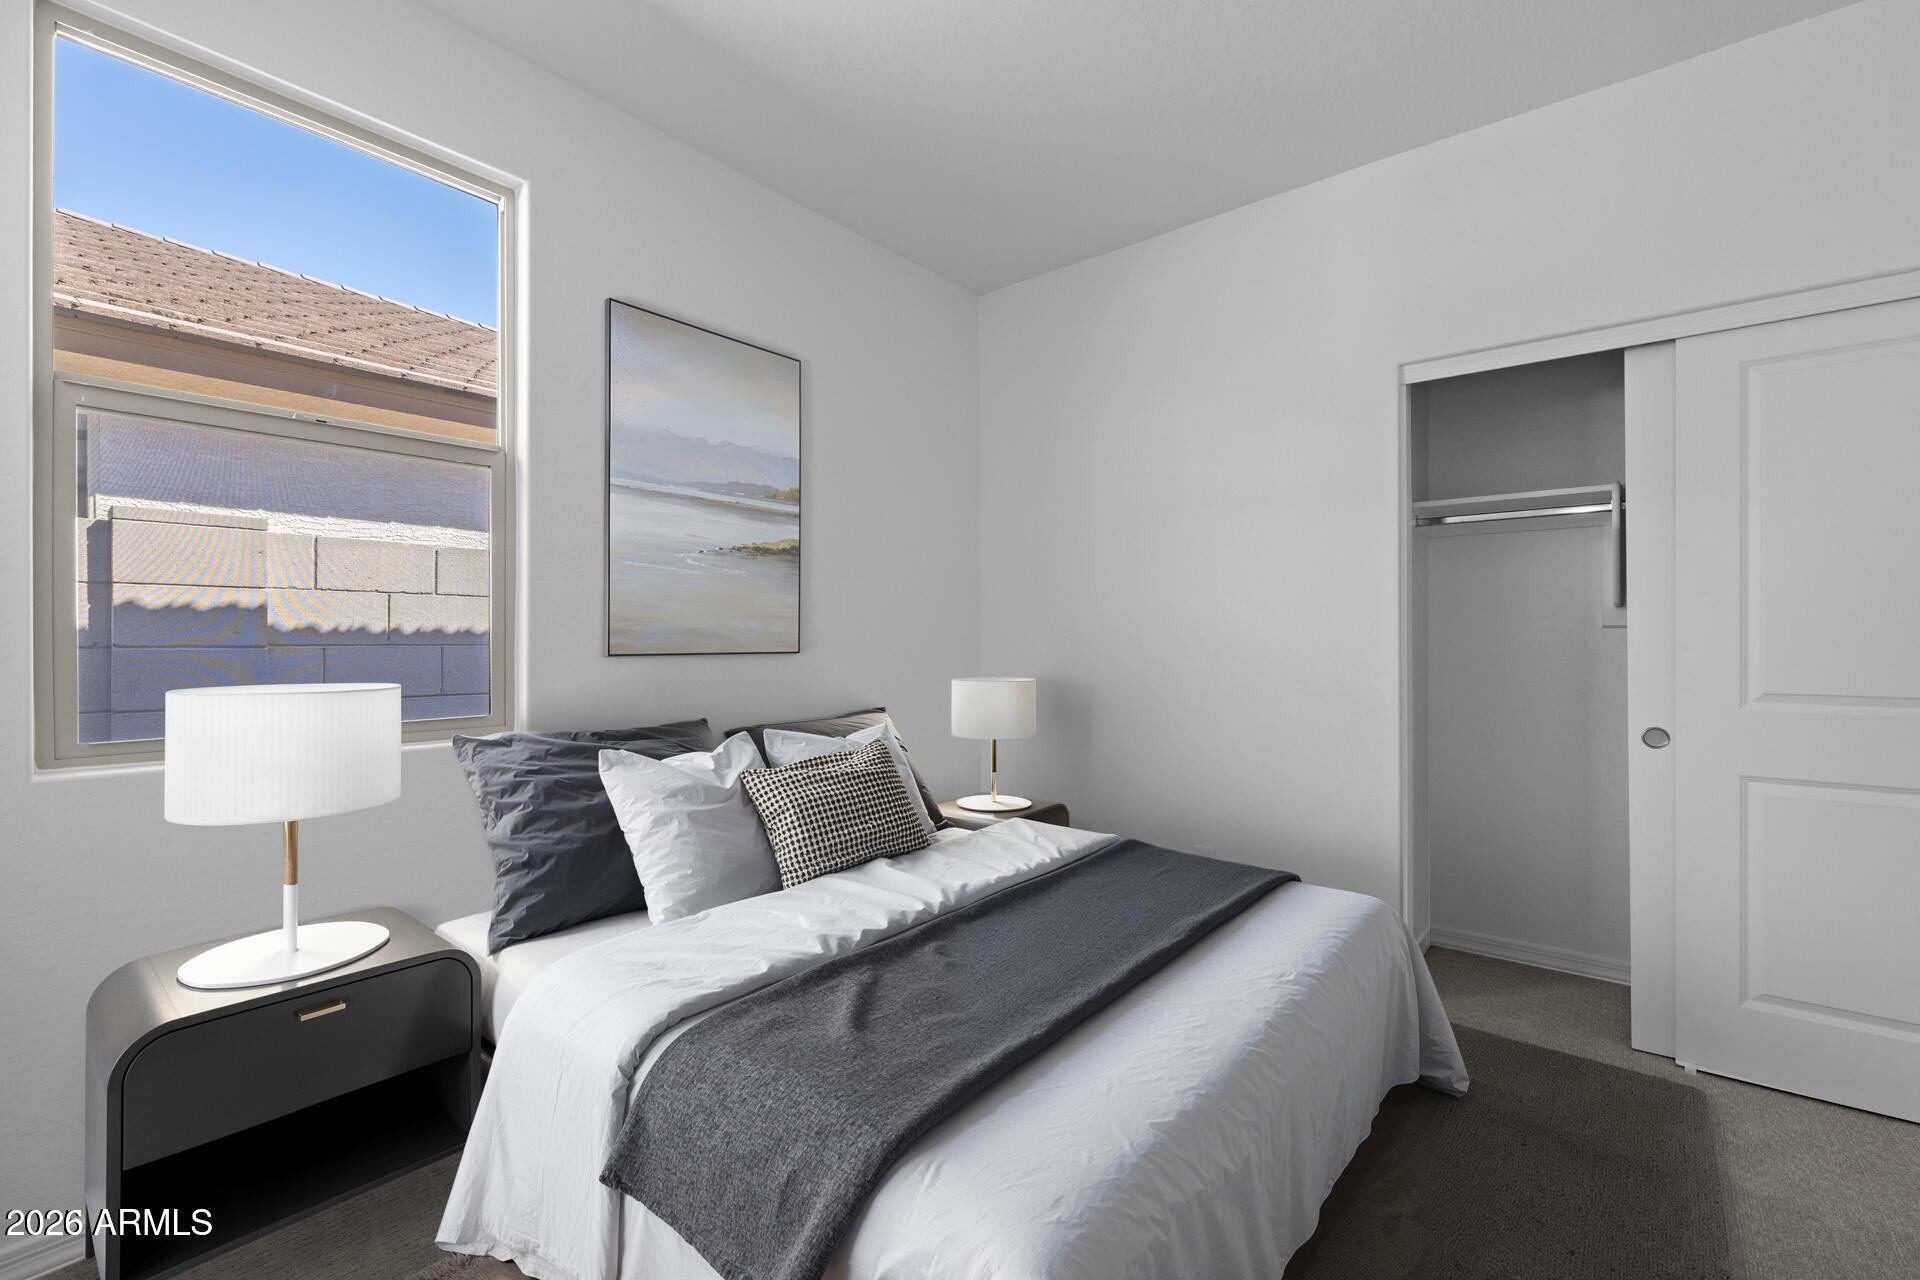
Staged bedroom with a white bed, charcoal throw, large window, and open closet.
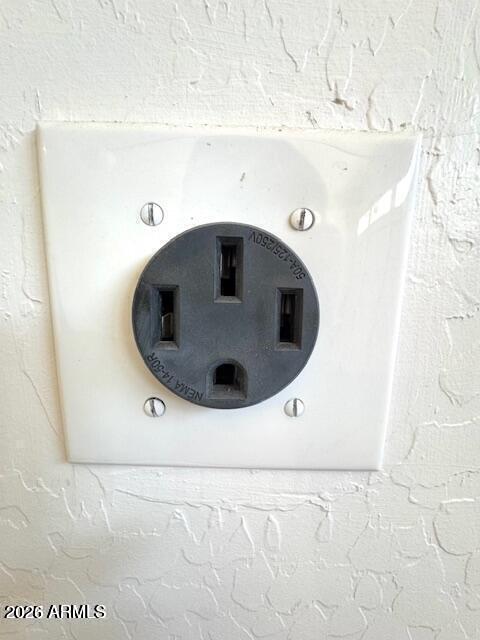
Electrical outlet mounted on a white textured wall.
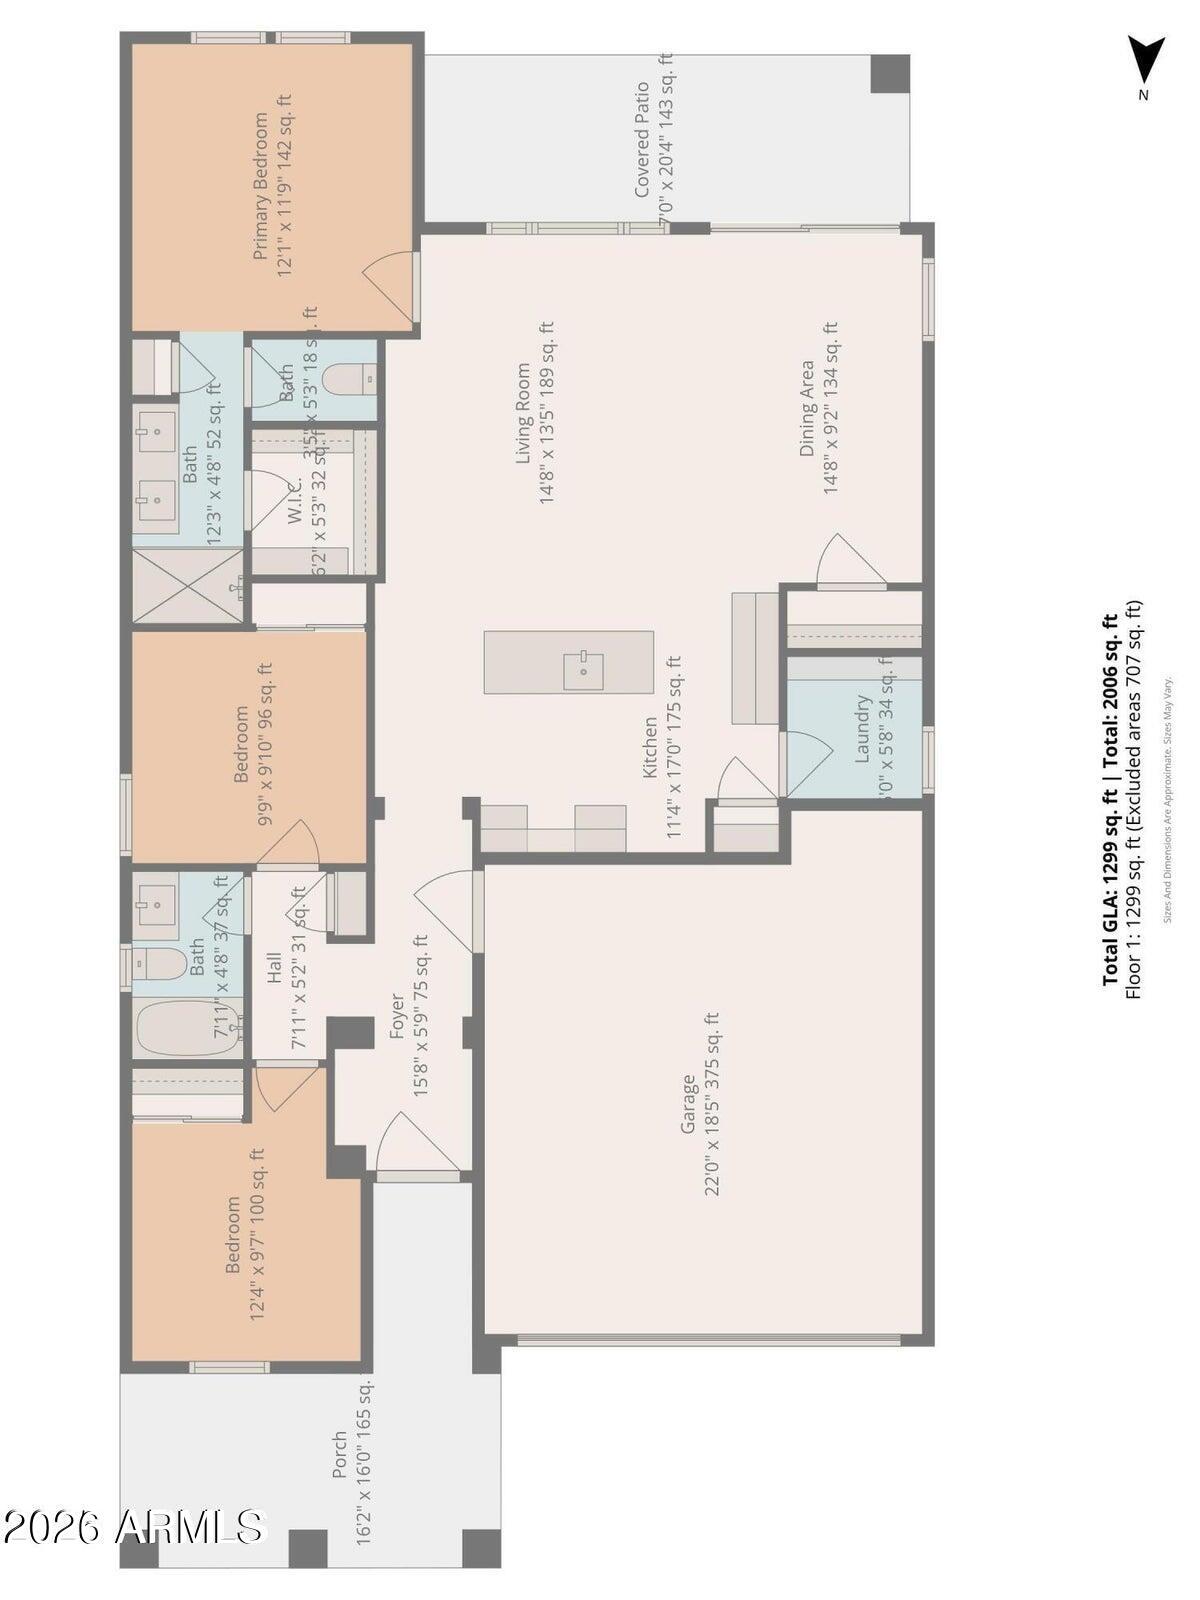
Floor plan showing three bedrooms, living and dining areas, kitchen, garage, covered patio, and porch.
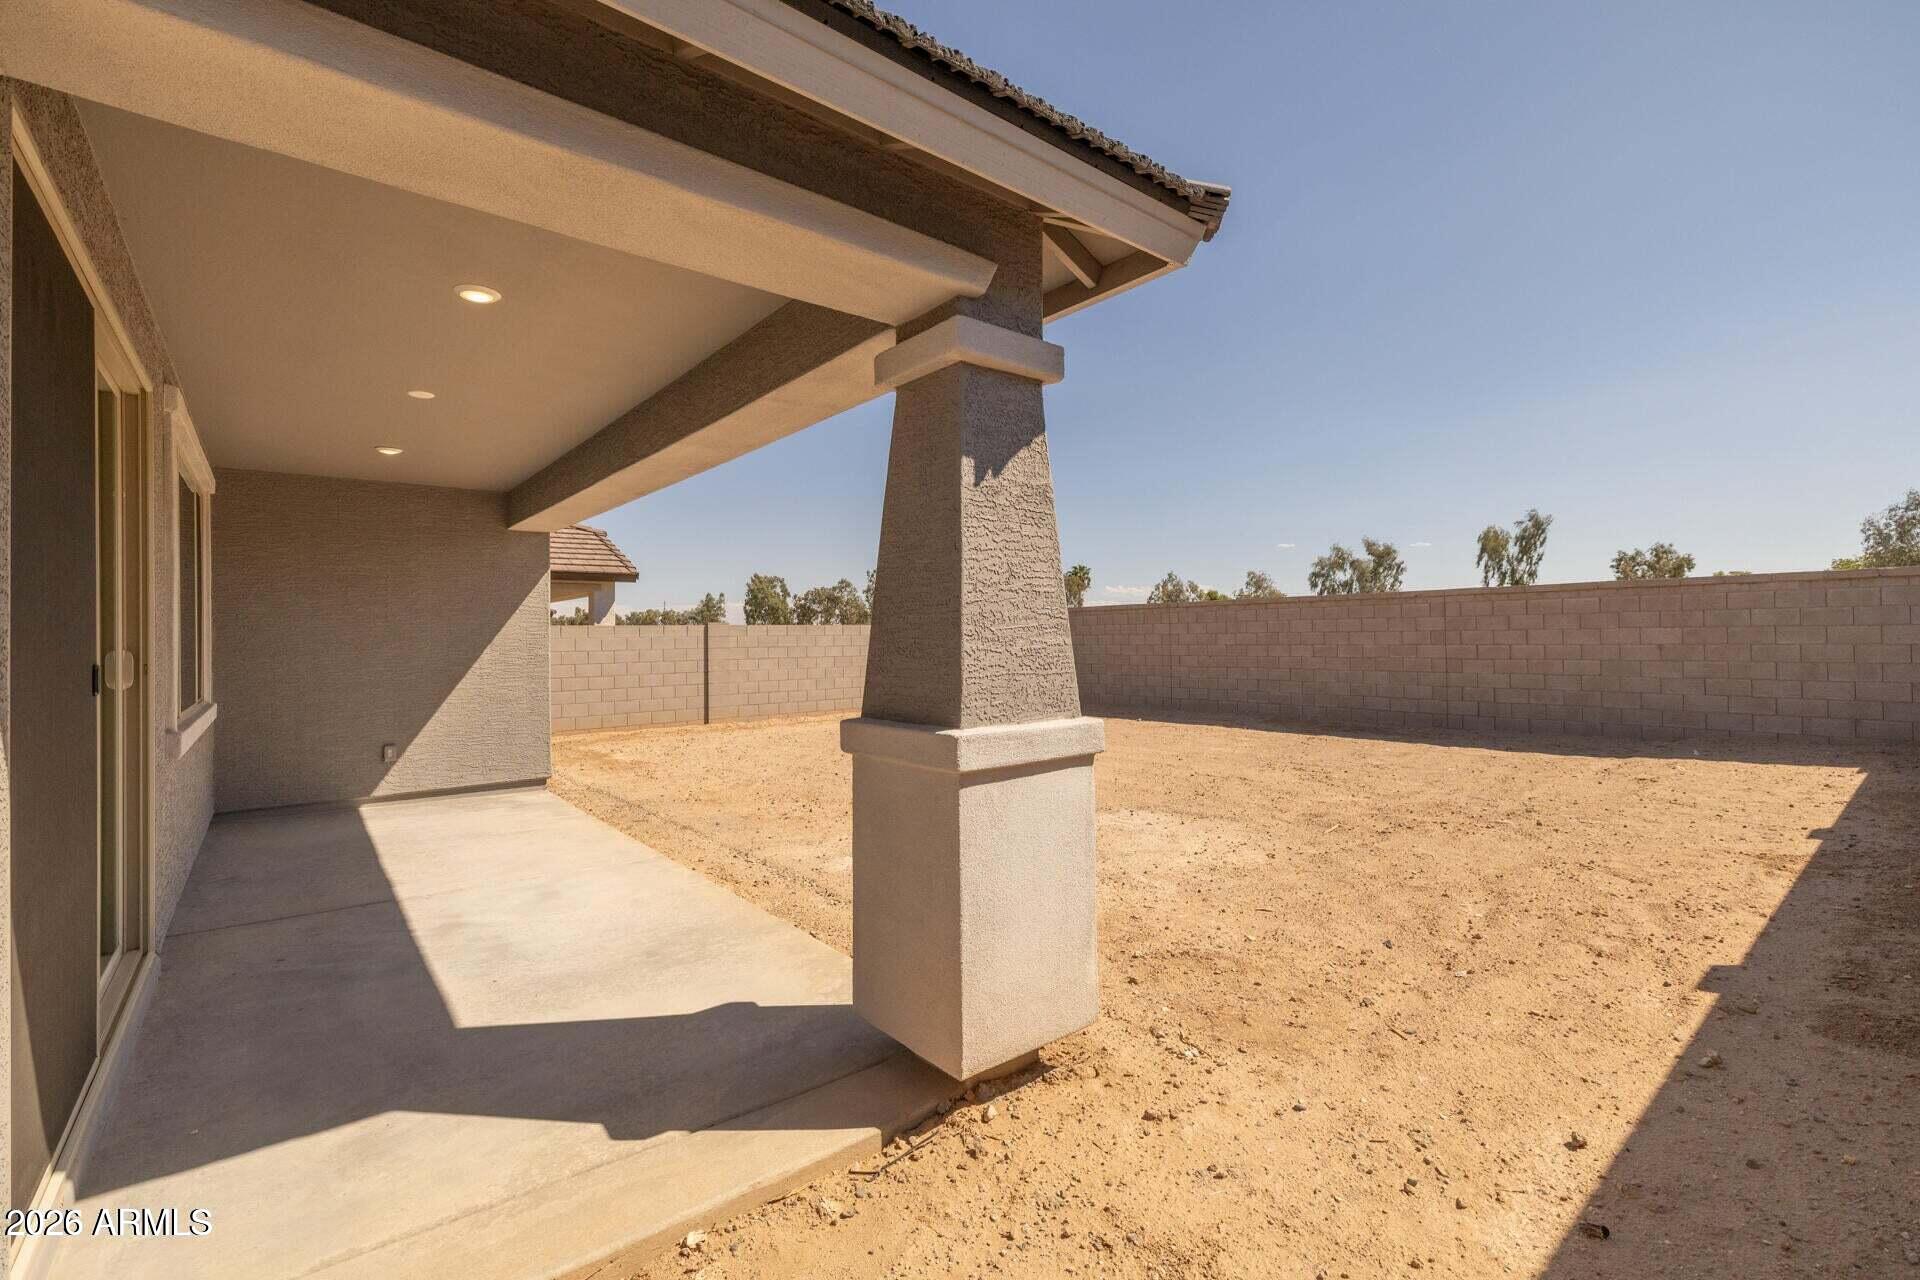
Covered concrete patio beside a bare dirt backyard enclosed by a block wall.
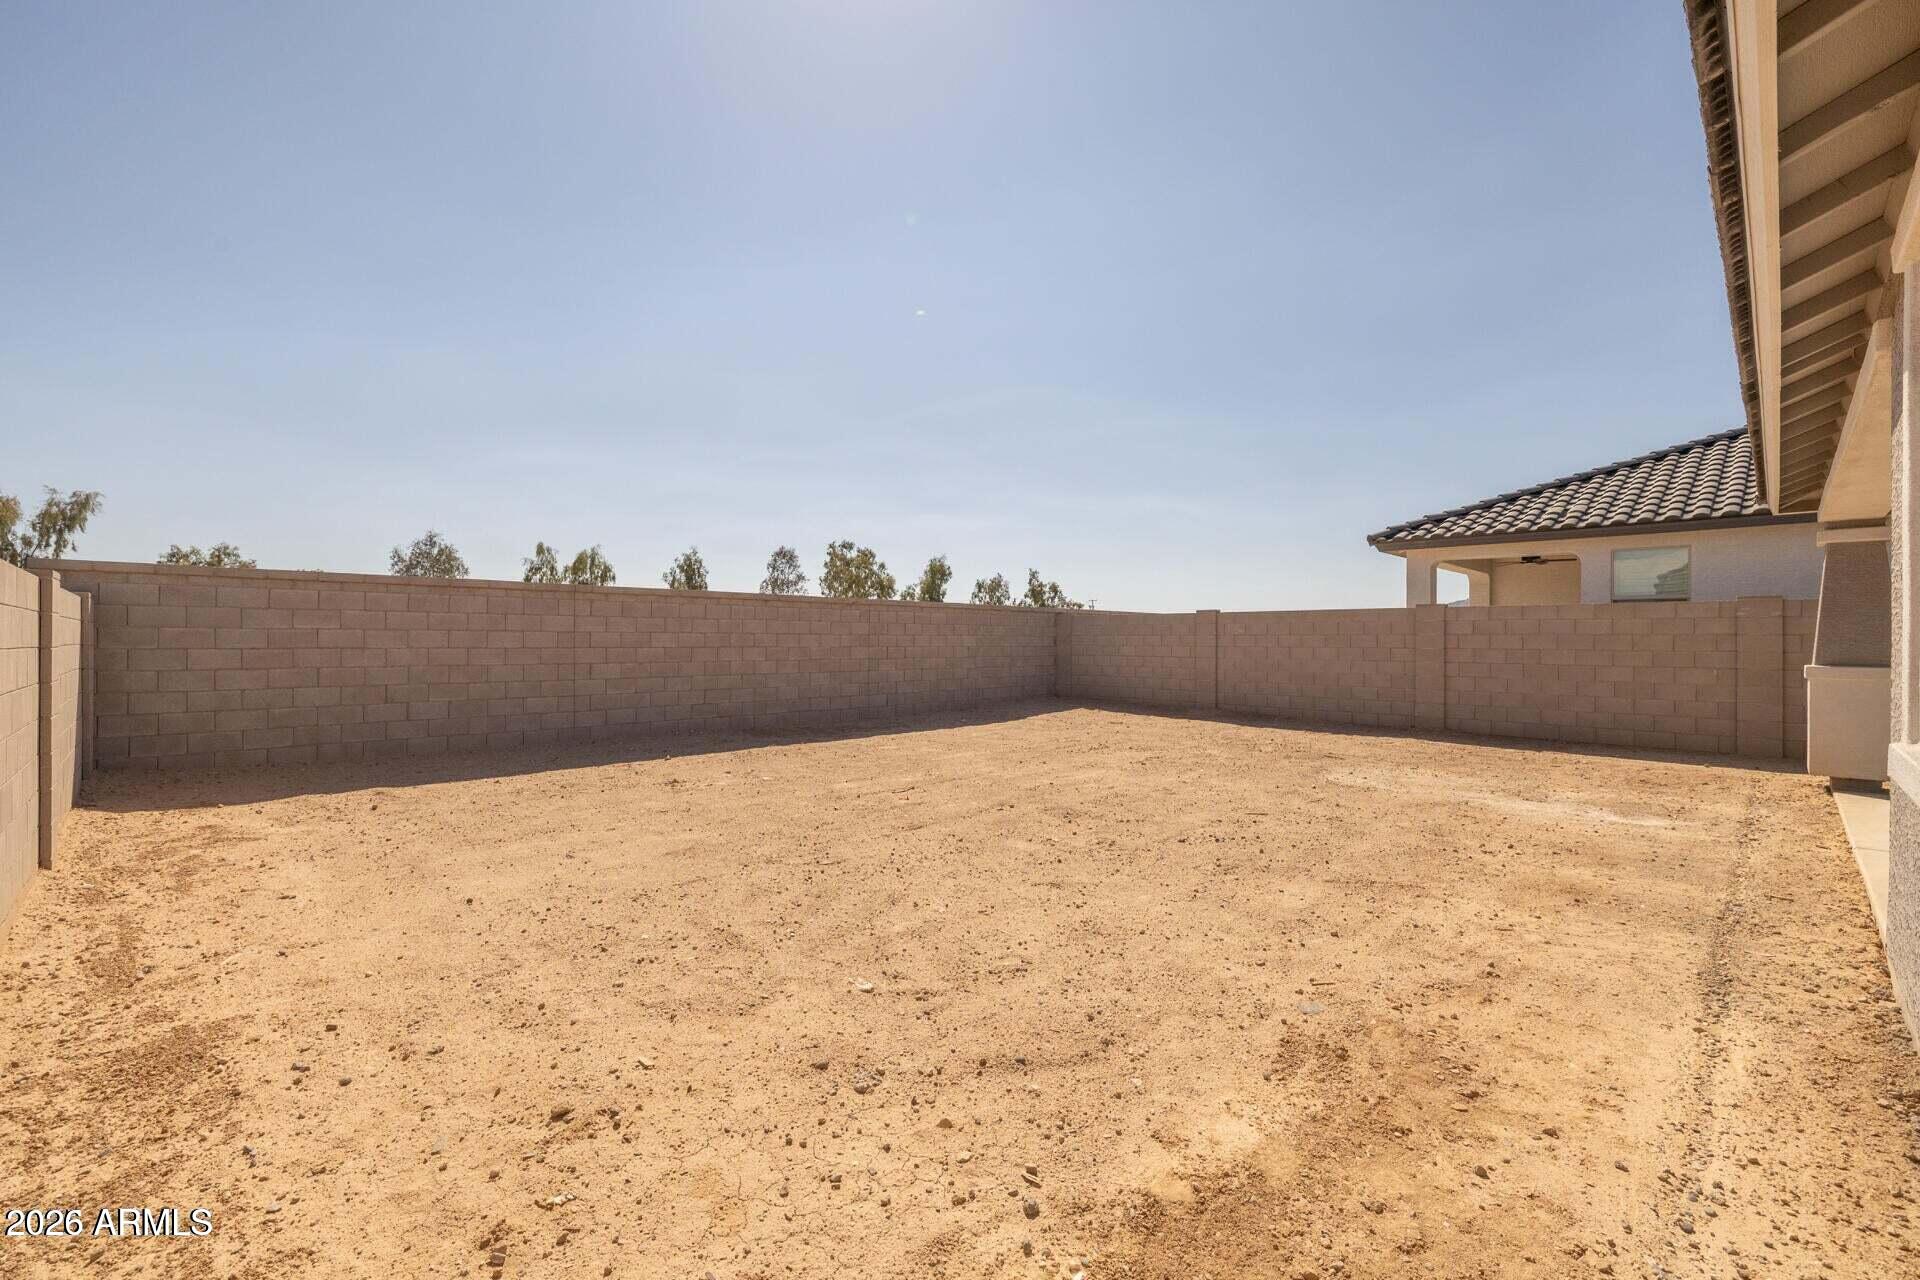
Bare dirt backyard enclosed by tan block walls, with the home’s covered patio at right.
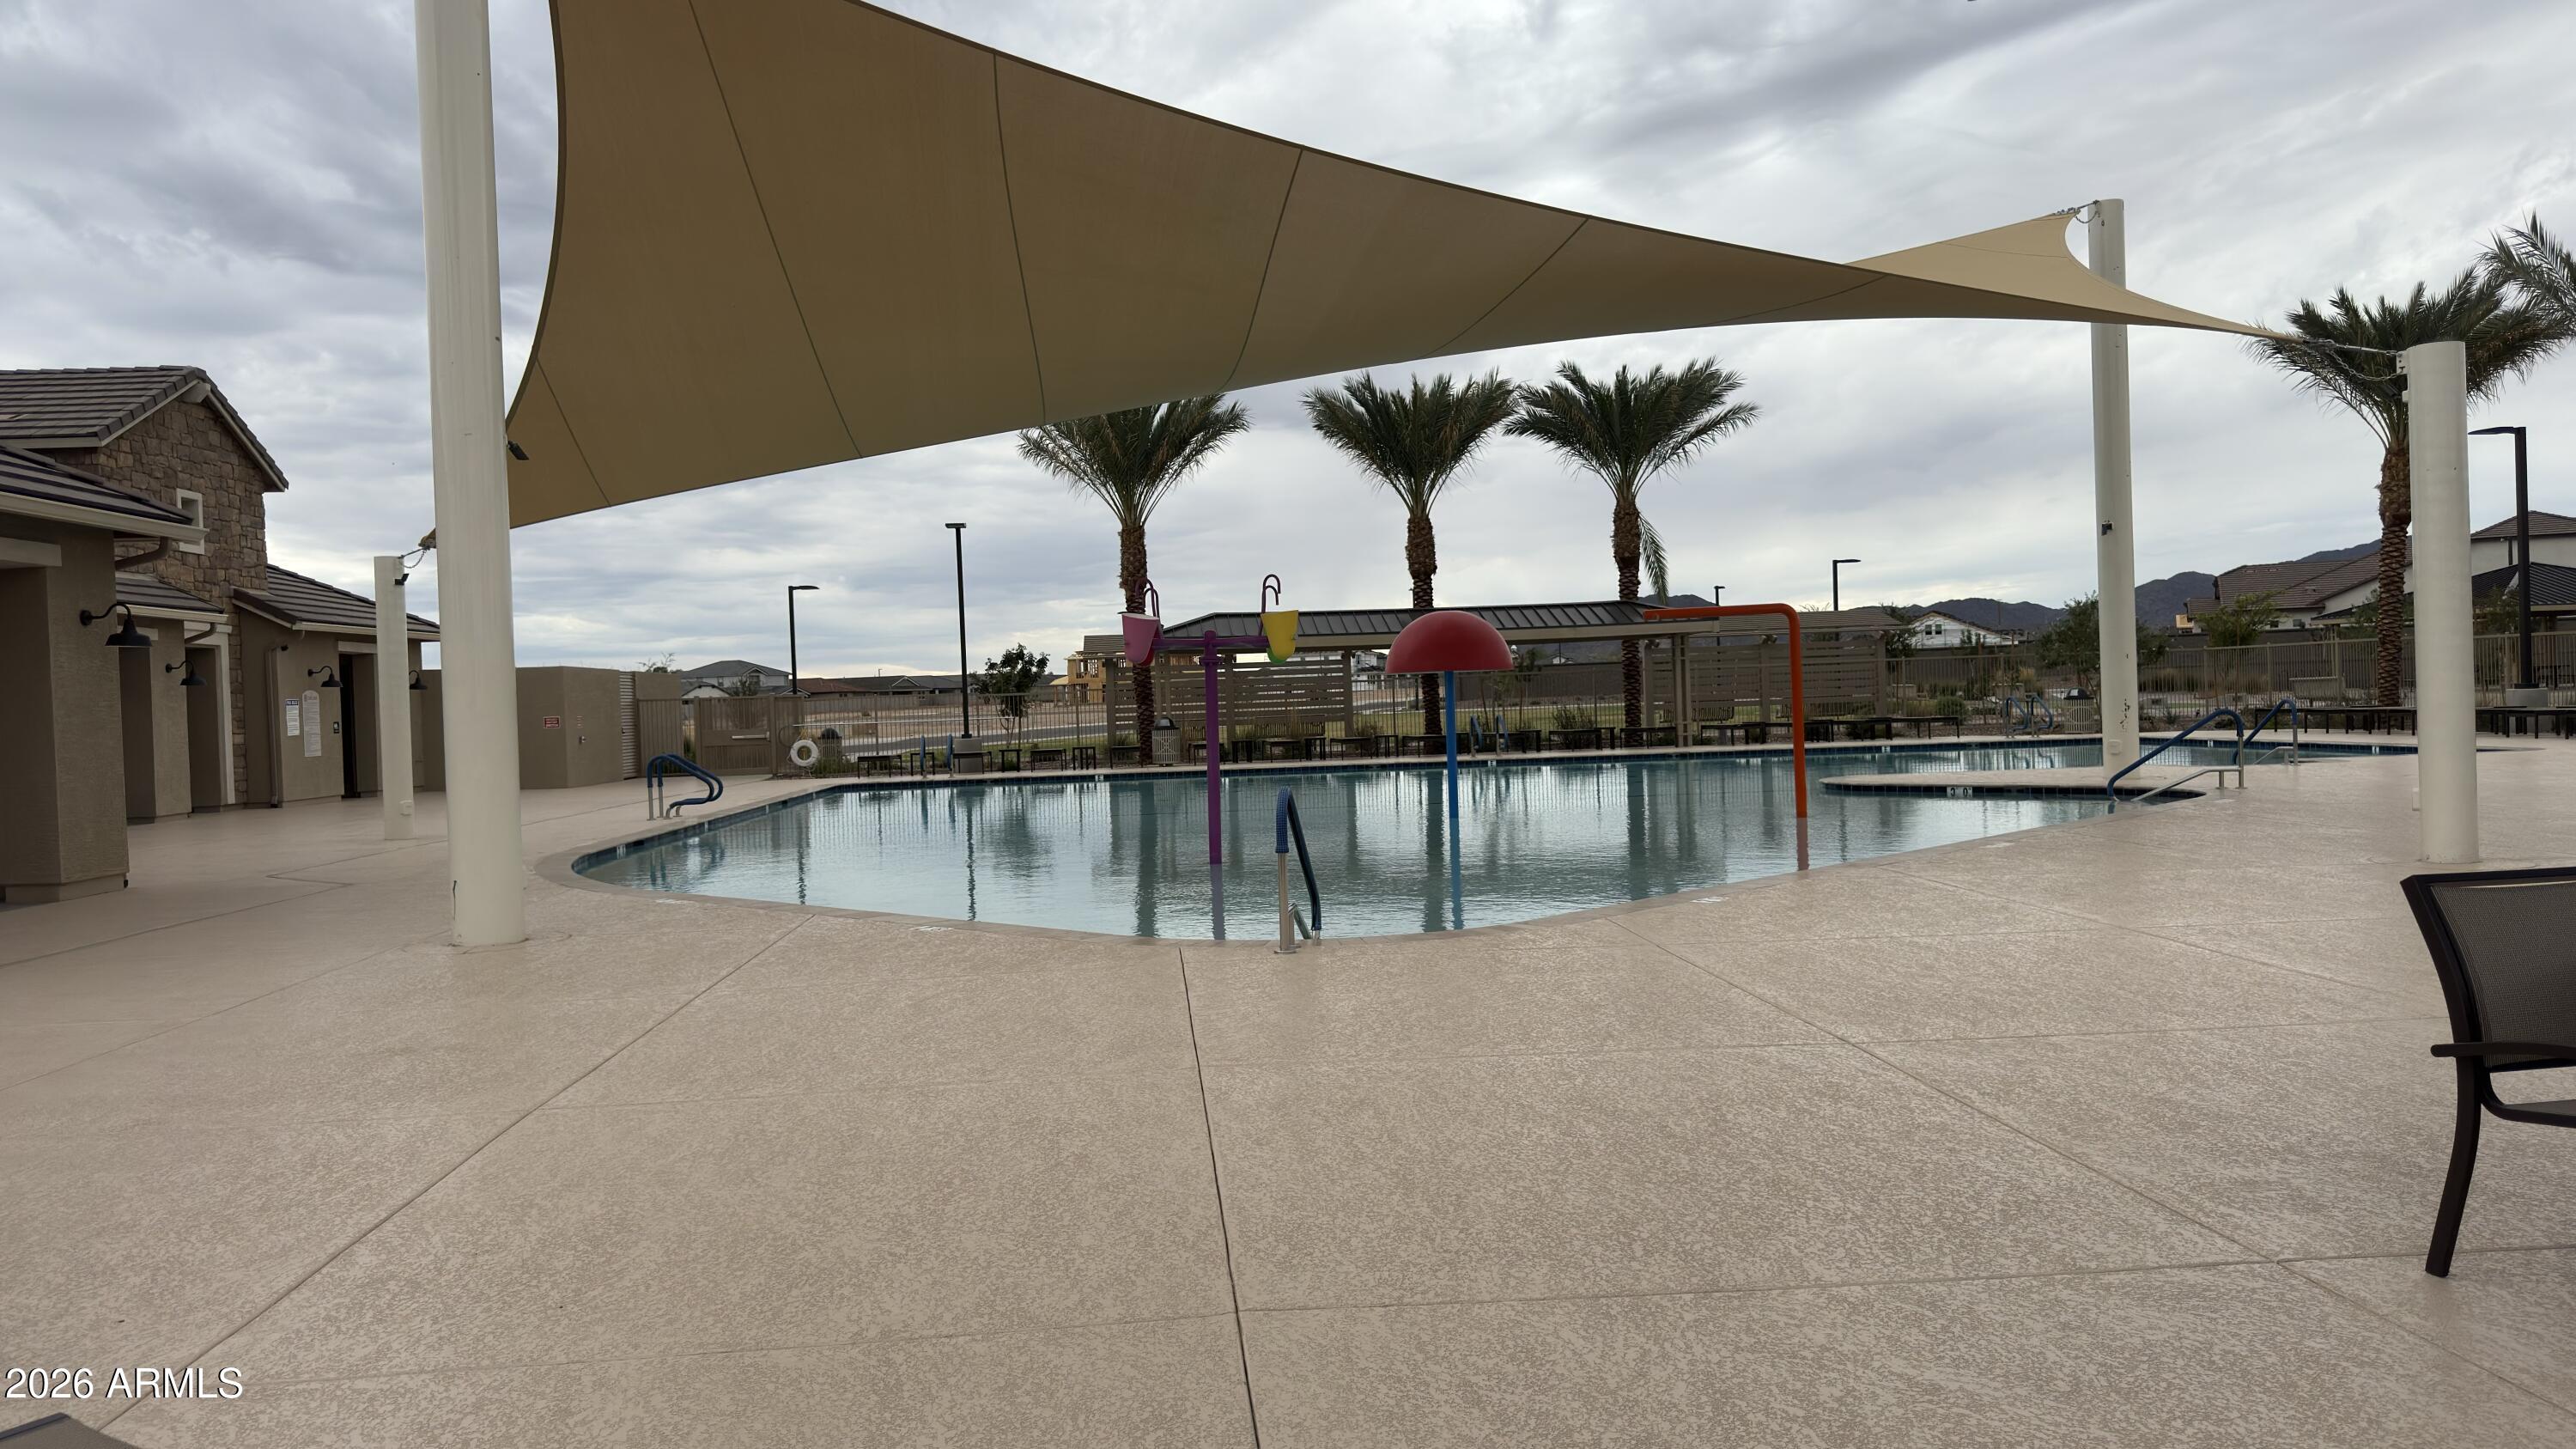
Community pool with colorful splash features beneath a broad shade sail and palm trees.
SEE ALL PHOTOS
Gray single-story home with a covered porch, white garage door, and brick-paver driveway.
Furnished living room with two sofas, a glass coffee table, wall-mounted TV, and large window.
Covered front porch with a dark entry door, cushioned wooden chairs, potted plants, and a patterned rug.
Open-plan living room with neutral sofas facing a kitchen island and dining area.
Living and dining room with gray seating, a glass coffee table, and large windows overlooking a walled yard.
Staged bedroom with gray and green bedding, a wood dresser and round mirror, and an adjoining bathroom.
Staged bedroom with a dark upholstered bed, colorful portrait prints, and a window overlooking open land.
Staged bedroom with a white bed, charcoal throw, large window, and open closet.
Electrical outlet mounted on a white textured wall.
Floor plan showing three bedrooms, living and dining areas, kitchen, garage, covered patio, and porch.
Covered concrete patio beside a bare dirt backyard enclosed by a block wall.
Bare dirt backyard enclosed by tan block walls, with the home’s covered patio at right.
Community pool with colorful splash features beneath a broad shade sail and palm trees.
Courtesy of Fulton Home Sales Corporation, Gina Espinoza Listing Contact: 480-416-4929 
For Sale

18953 W MONTEROSA Street

18953 W MONTEROSA Street, Litchfield Park, AZ 85340

$447,449
The Bennett offers an efficient and inviting layout that maximizes every square foot for comfortable everyday living. At the heart of the home, a spacious kitchen with a large center island flows into the dining area and great room, creating an open-concept space that's perfect for gathering with family and friends. The private owner's suite is thoughtfully positioned at the rear of the home and features a walk-in closet and well-appointed bath, providing a peaceful retreat. Two secondary bedrooms and a full bath, offer flexibility for family, guests, or a home office SAVE on energy bills! This home is .Zero Energy Ready with Spray foam insulation, tankless water heater, EV charger in garage. HERS score is an incredible 39!

3
beds

2
baths

1,340 Sq.Ft. LIVING AREA

5,518 Sq.Ft. lot

Gina Hall

Gina Hall

Features & Amenities

Interior

  • total bedrooms3
  • Total bathrooms2
  • full bathrooms2
  • Laundry room Inside, Gas Dryer Hookup, Engy Star (See Rmks), Wshr/Dry Hook Up Only
  • Flooring Carpet, Tile
  • APPLIANCES Gas Stub for Range, Built-in Microwave, Dishwasher, Disposal, Electric Oven
  • other interior Features High Speed Internet, Granite Counters, Double Vanity, 9 Flat Ceilings, Kitchen Island, Pantry, Full Bth Master Bdrm

Area & Lot

  • Status For Sale
  • Living Area1,340 Sq.Ft.
  • Lot Area5,518 Sq.Ft.
  • MLS® ID7085961
  • TypeResidential
  • YEAR BUILT2026
  • NeighborhoodLitchfield Park
  • Architecture StylesSpanish
  • Elementary SchoolScott L Libby Elementary School
  • Middle SchoolVerrado Middle School
  • High SchoolCanyon View High School
  • School DistrictAgua Fria Union High School District

Exterior

  • STORIES1
  • Garage Space2.0
  • water SourcePvt Water Company
  • roofTile
  • lot featuresNorth/South Exposure, Dirt Front, Dirt Back
  • parkingGarage Door Opener
  • HEAT TYPEENERGY STAR Qualified Equipment, Natural Gas
  • AIR CONDITIONINGCentral Air, Ceiling Fan(s), ENERGY STAR Qualified Equipment, Programmable Thmstat
  • sewerPrivate Sewer

Financial

  • Sales Price$447,449
  • Real Estate Tax $224/yr
  • HOA $168/mo
Furnished living room with two sofas, a glass coffee table, wall-mounted TV, and large window.

Schedule a Showing

I would love to show you my beautiful property. Please select your preferred date and time below. I will be in touch shortly to confirm your appointment.

Schedule a Showing

I would love to show you my beautiful property. Please select your preferred date and time below. I will be in touch shortly to confirm your appointment.

Thank you for your interest in 18953 W MONTEROSA Street, Litchfield Park, AZ 85340. We are reviewing your request and will be in touch shortly!

Mortgage Calculator

Estimate your monthly mortgage payment, including the principal and interest, property taxes, and HOA. Adjust the values to generate a more accurate rate.

All estimates are provided for informational purposes only. Actual amounts may vary.
$0,000 Your Payment 20 15 65
$0,000 Your Payment

Litchfield Park

Explore

Work With Gina

With 25 years of new-home expertise, Gina knows how to help buyers navigate the process with confidence, from choosing the right community and understanding builder incentives to contracts, construction milestones, and closing. Whether you’re buying a new home, selling your current property, or relocating to Phoenix, Gina is here to put your goals first.

Follow Me on Instagram