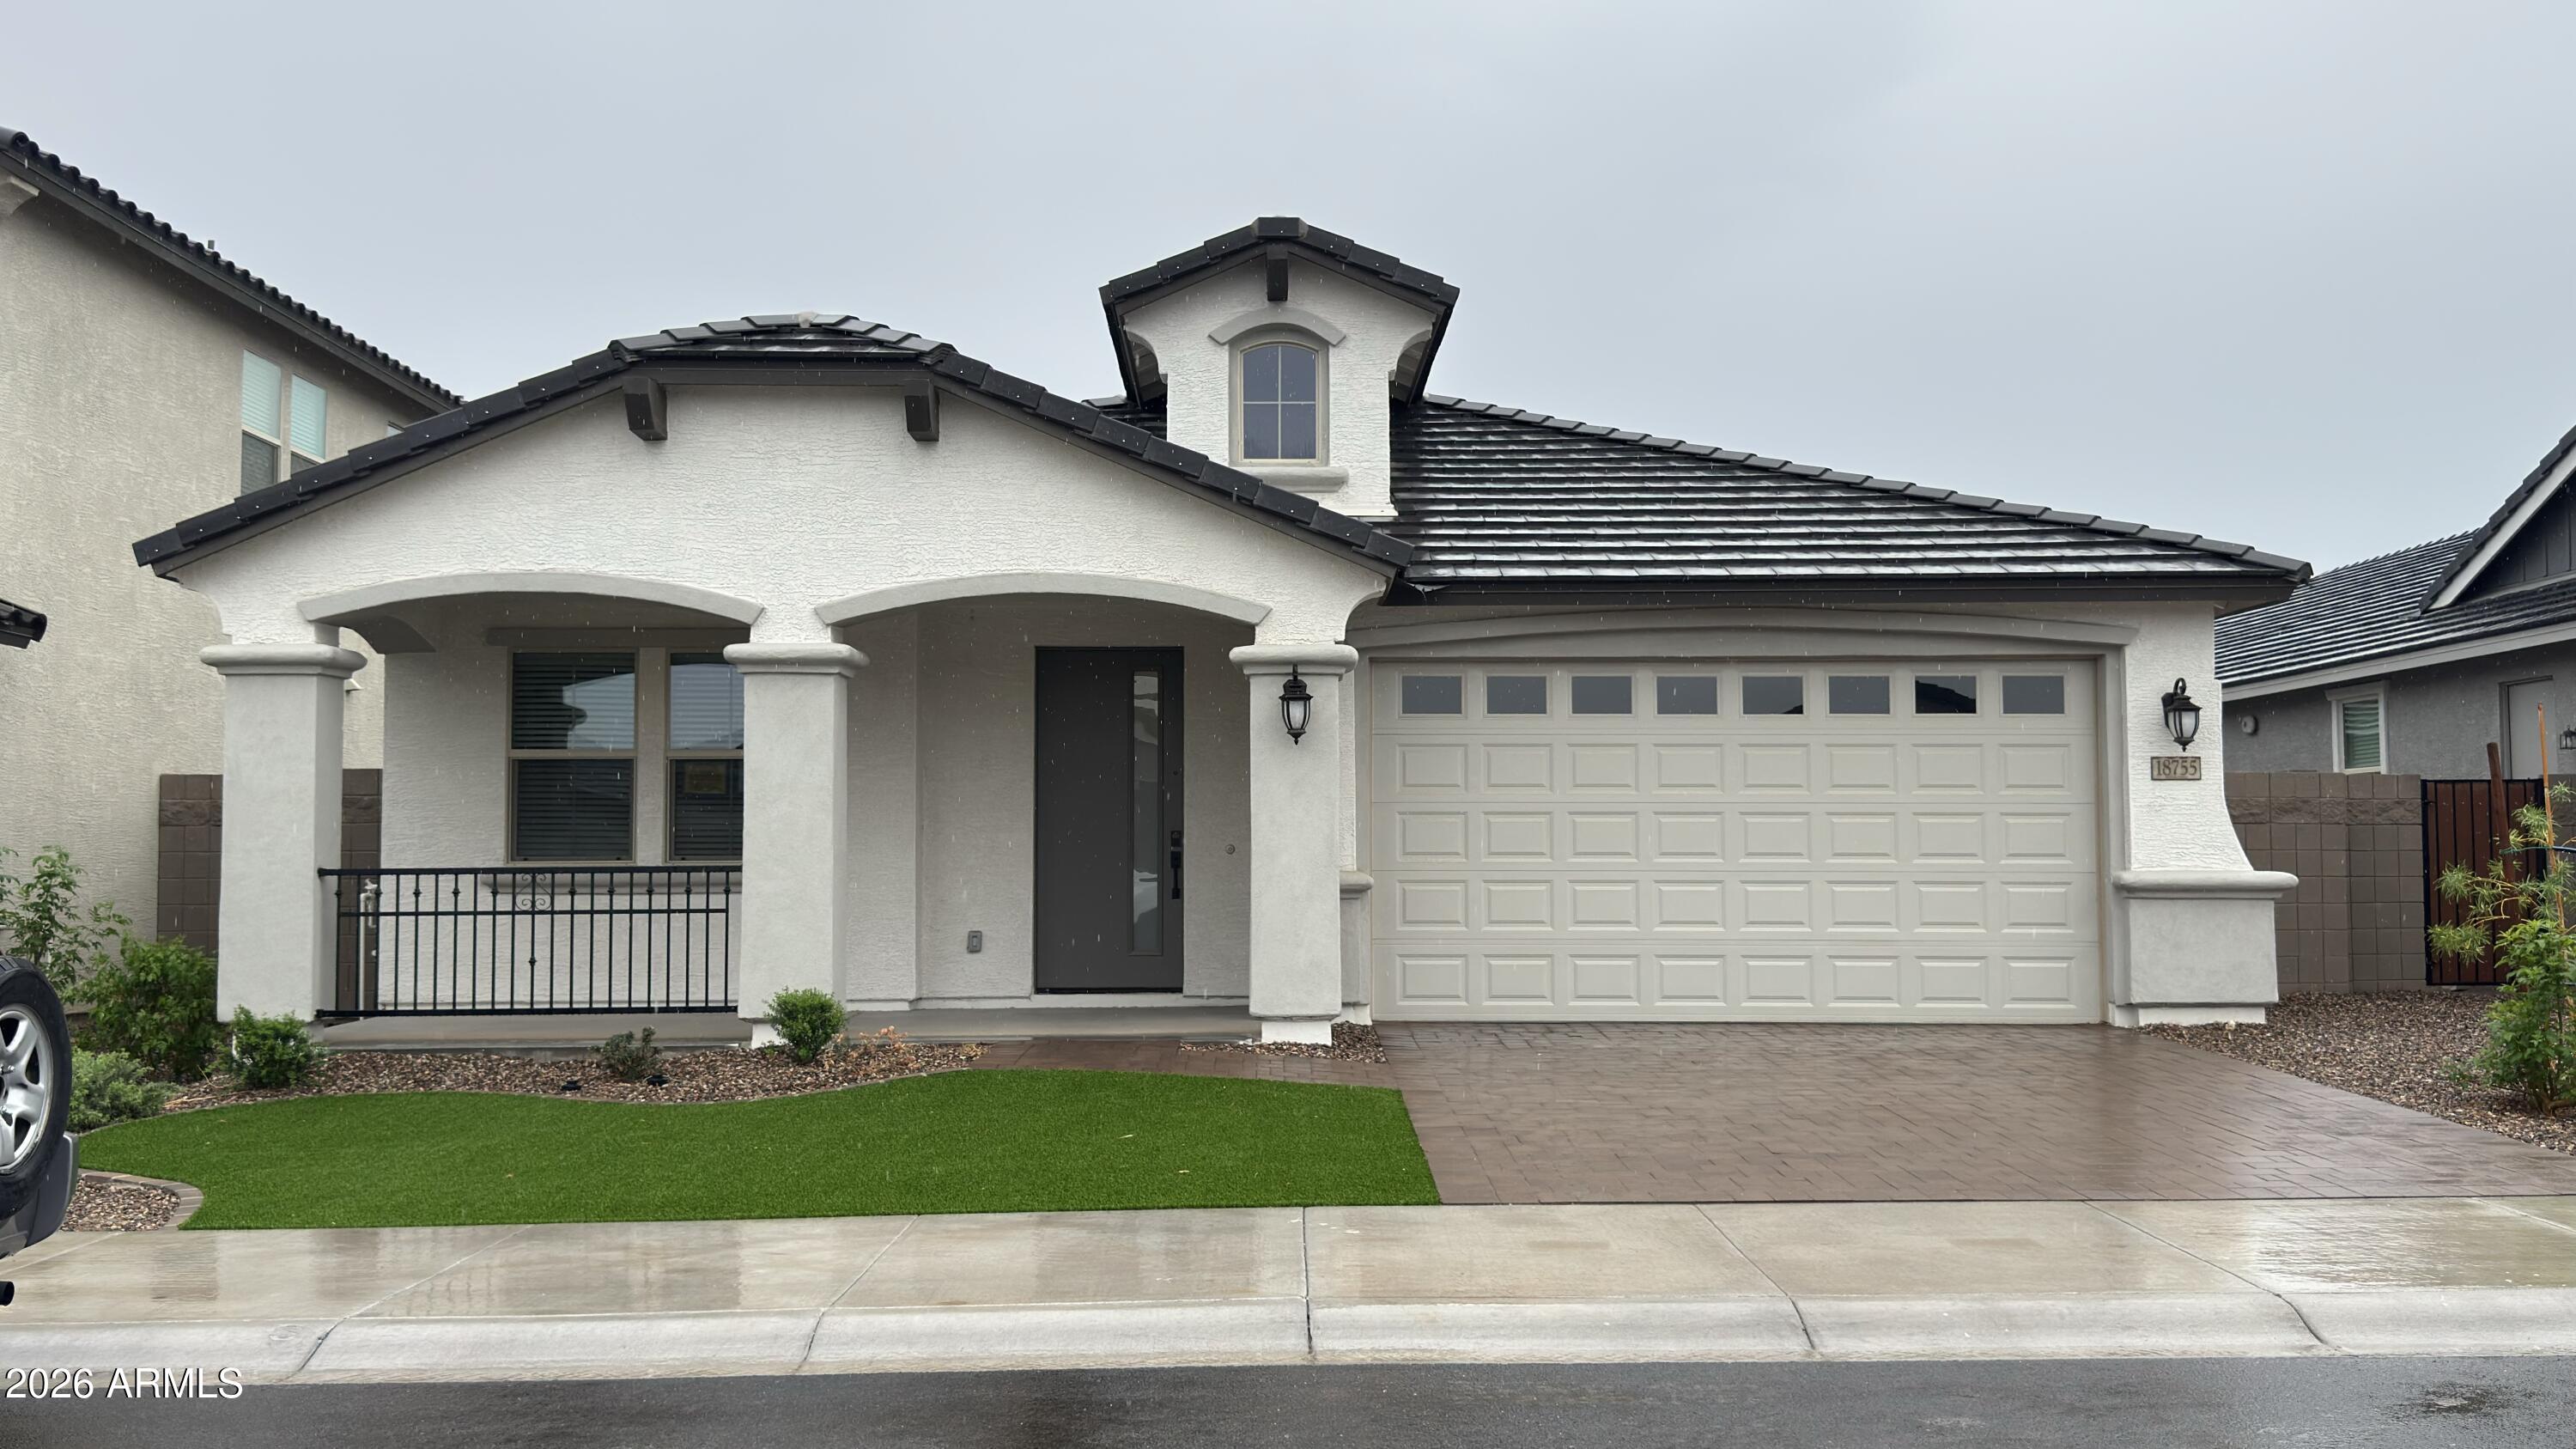
White stucco home with a dark tile roof, covered porch, and two-car garage.
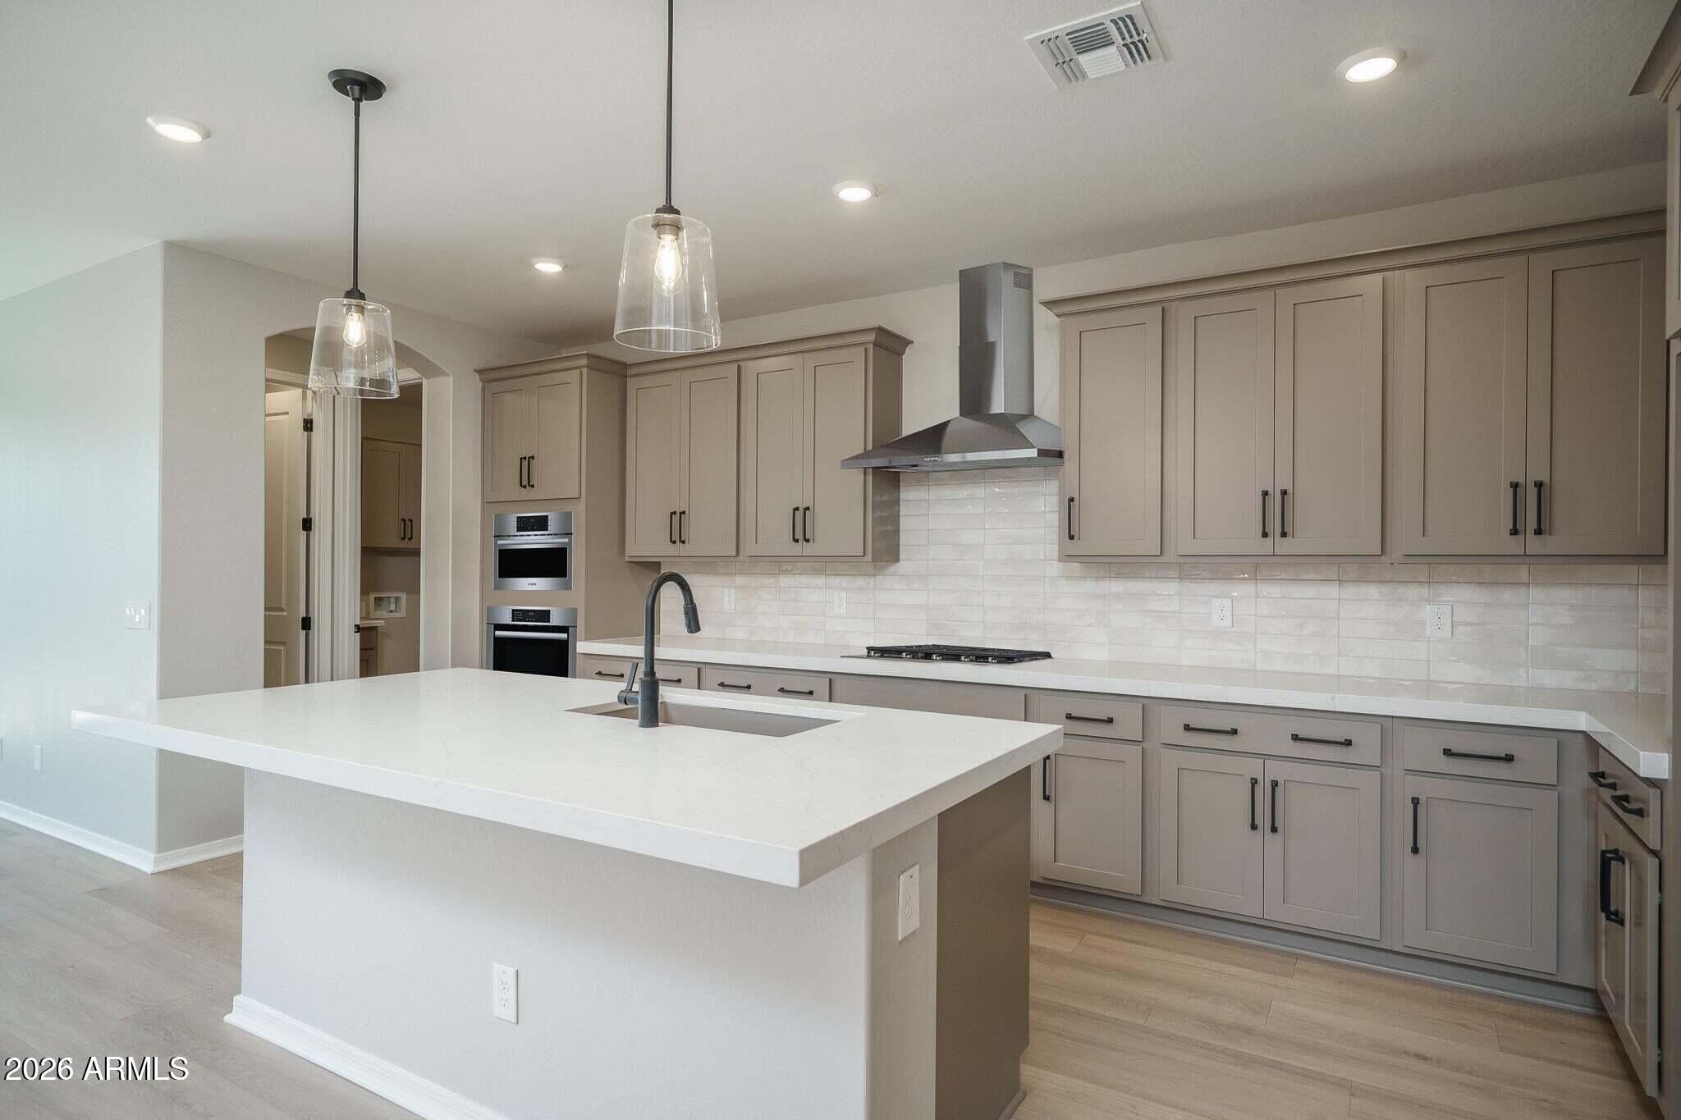
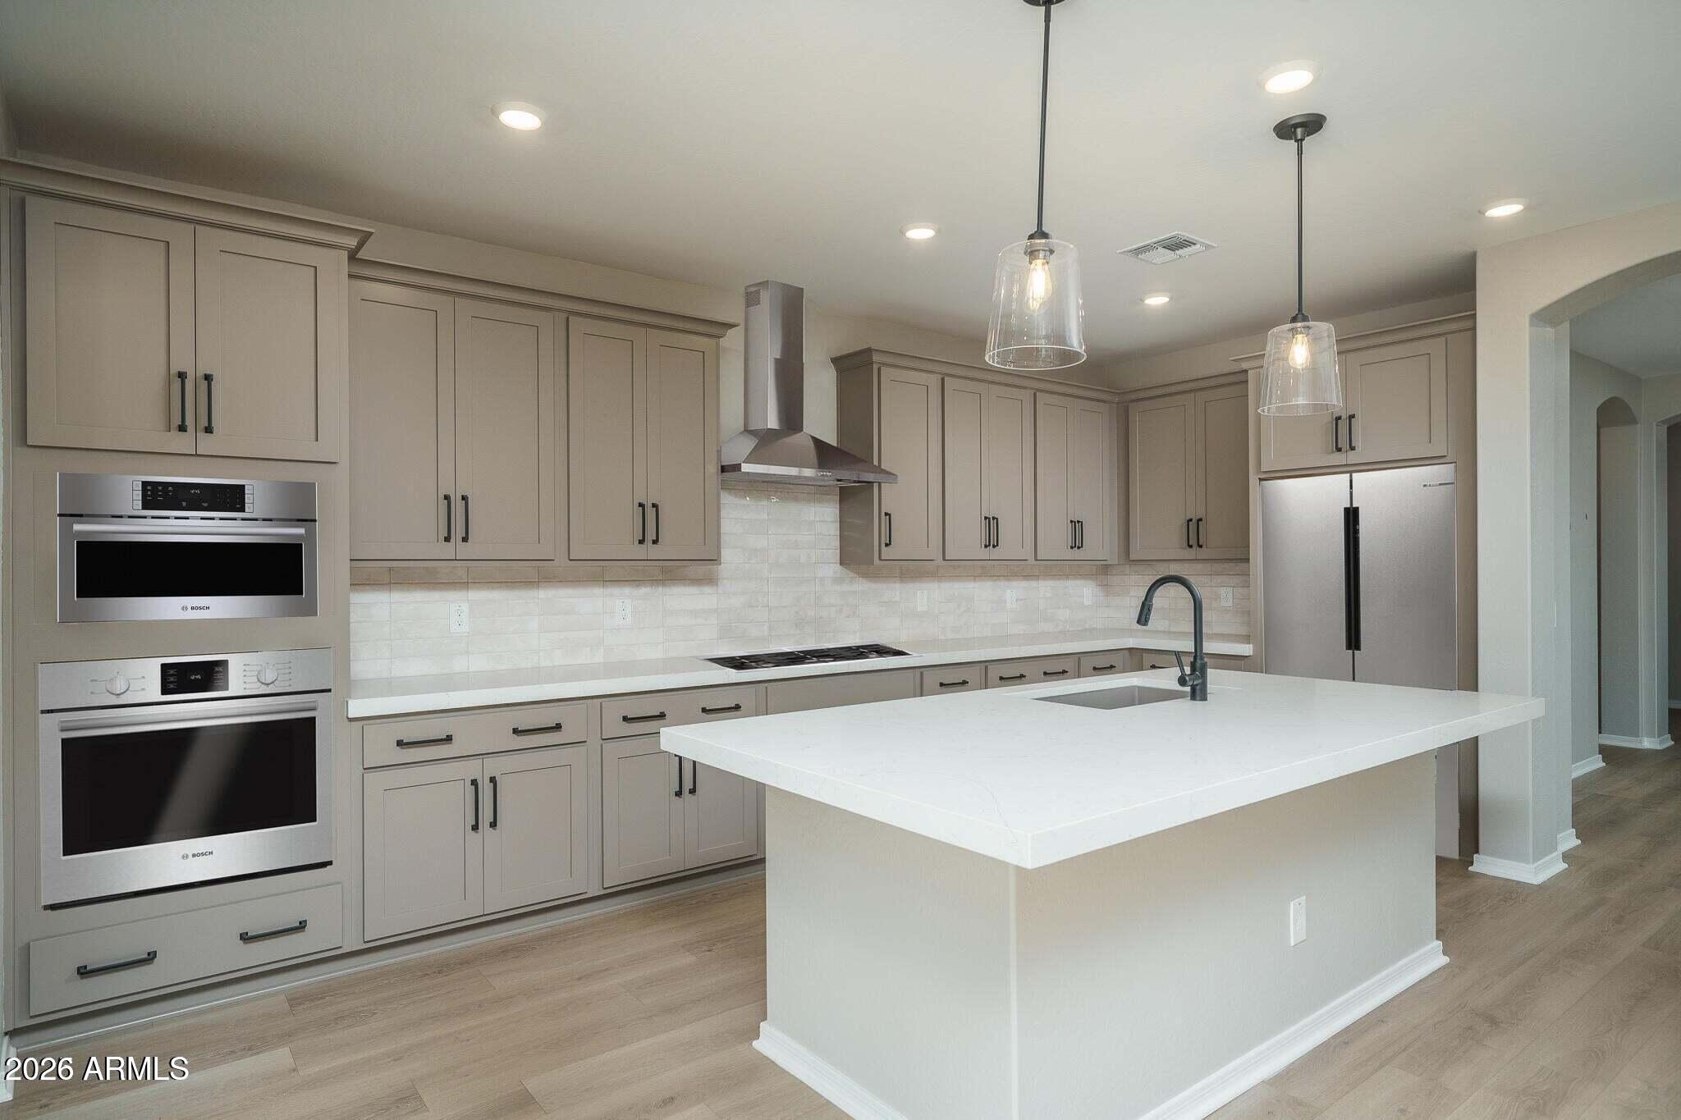
Kitchen with a large white island, taupe cabinets, double ovens, and a stainless range hood.
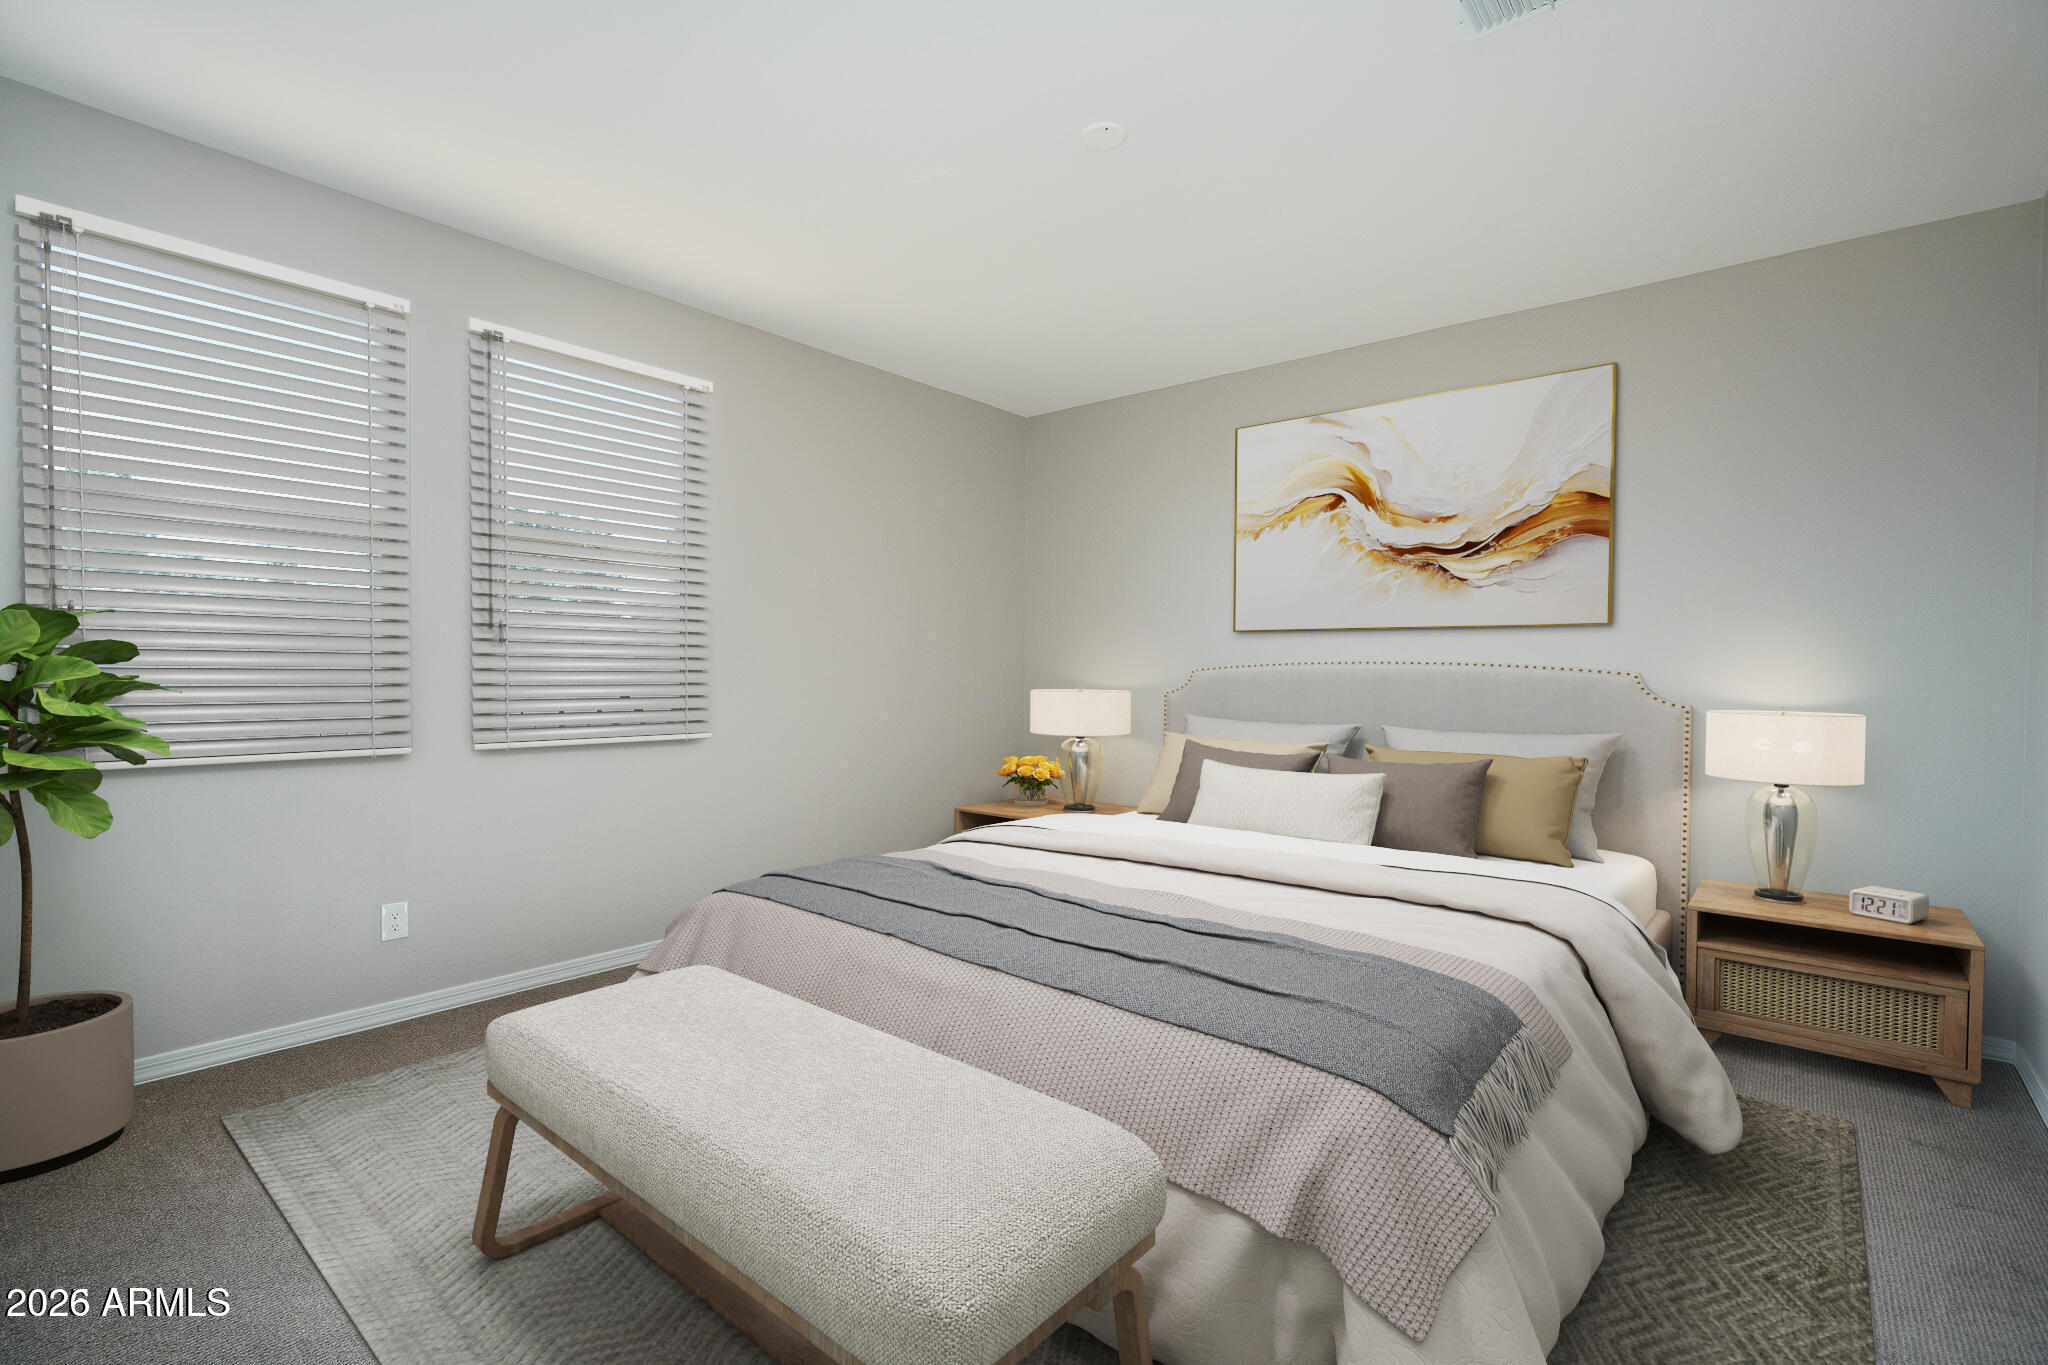
Staged bedroom with layered neutral bedding, a bench at the foot of the bed, and abstract wall art.
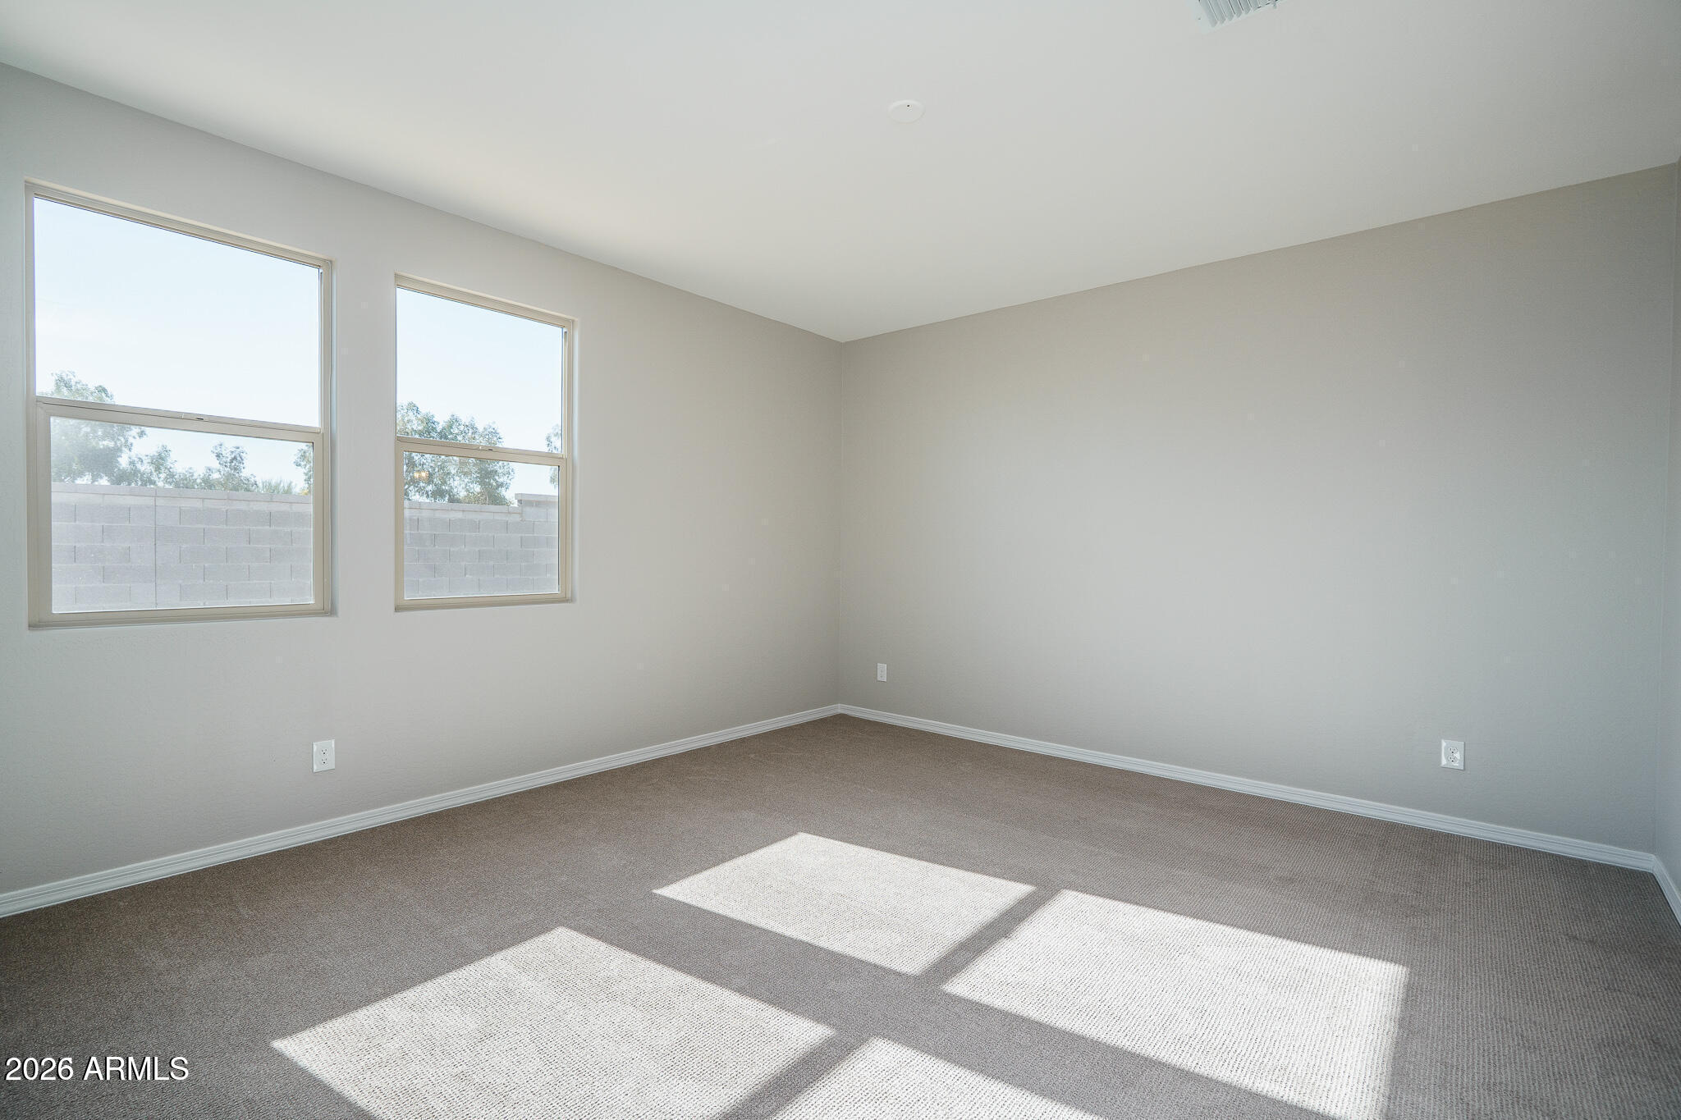
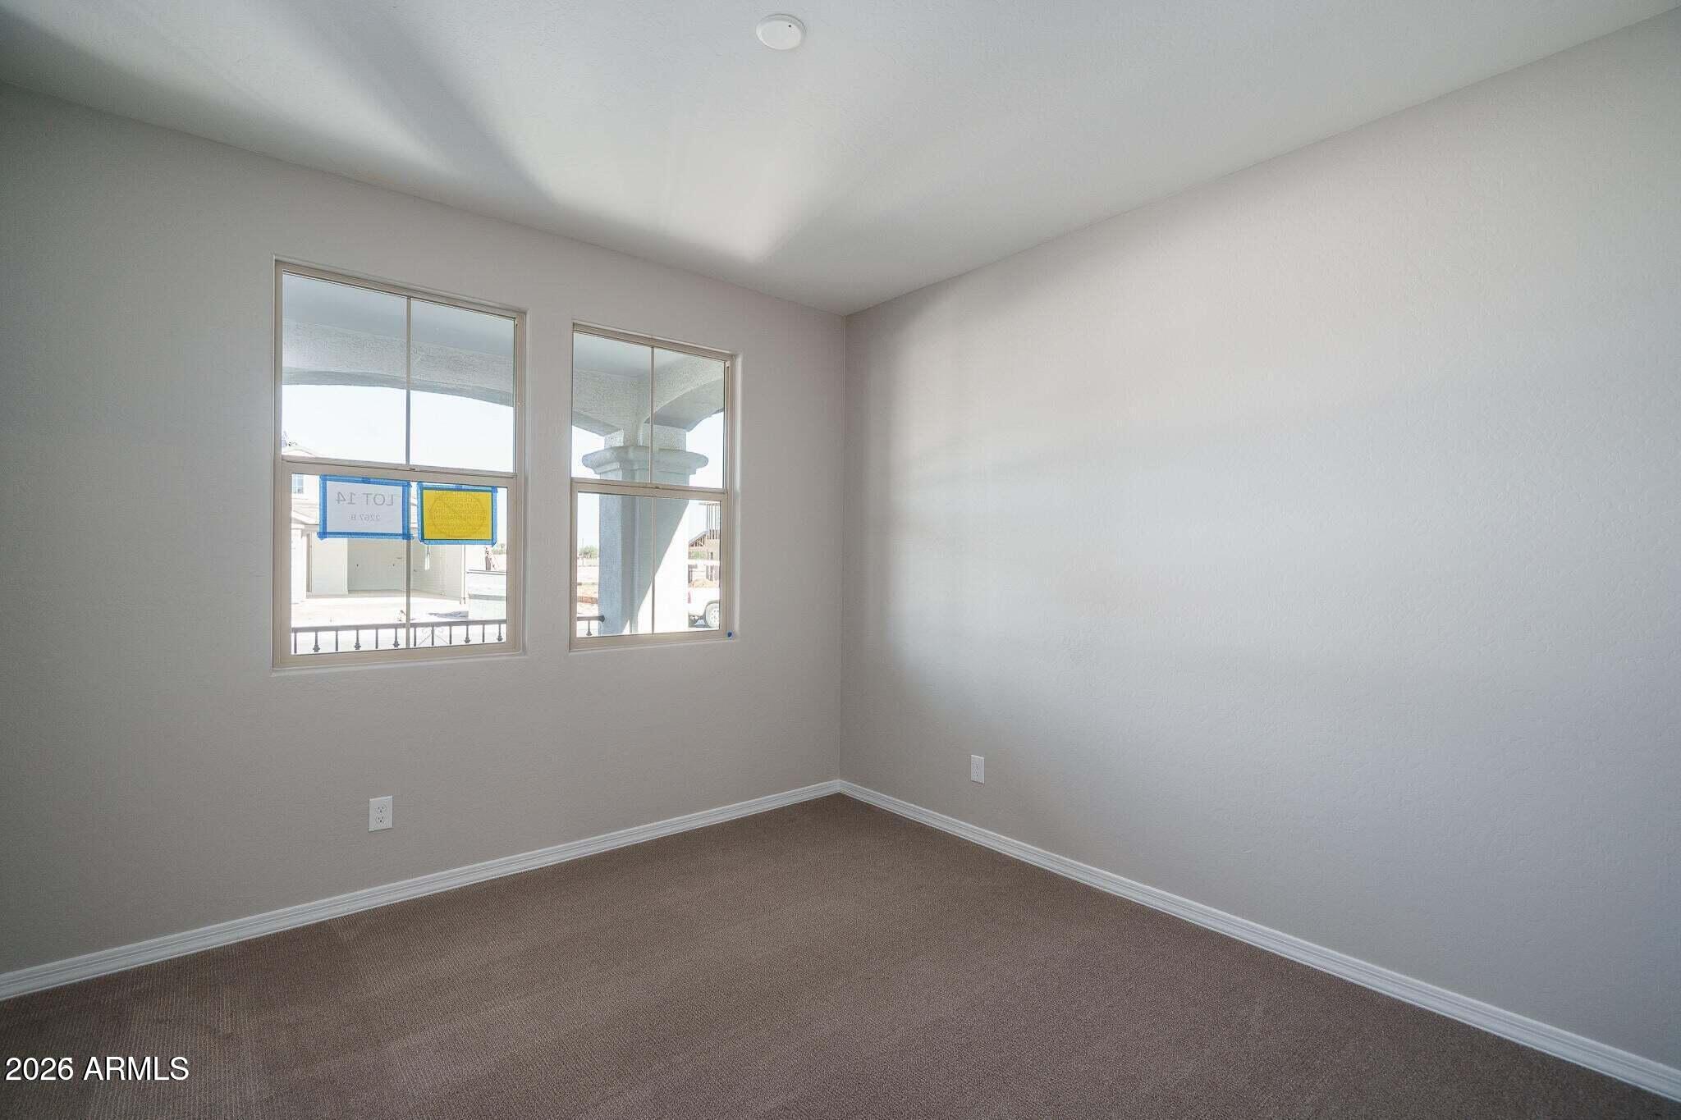
Empty carpeted room with two windows and sunlight streaming across the floor.
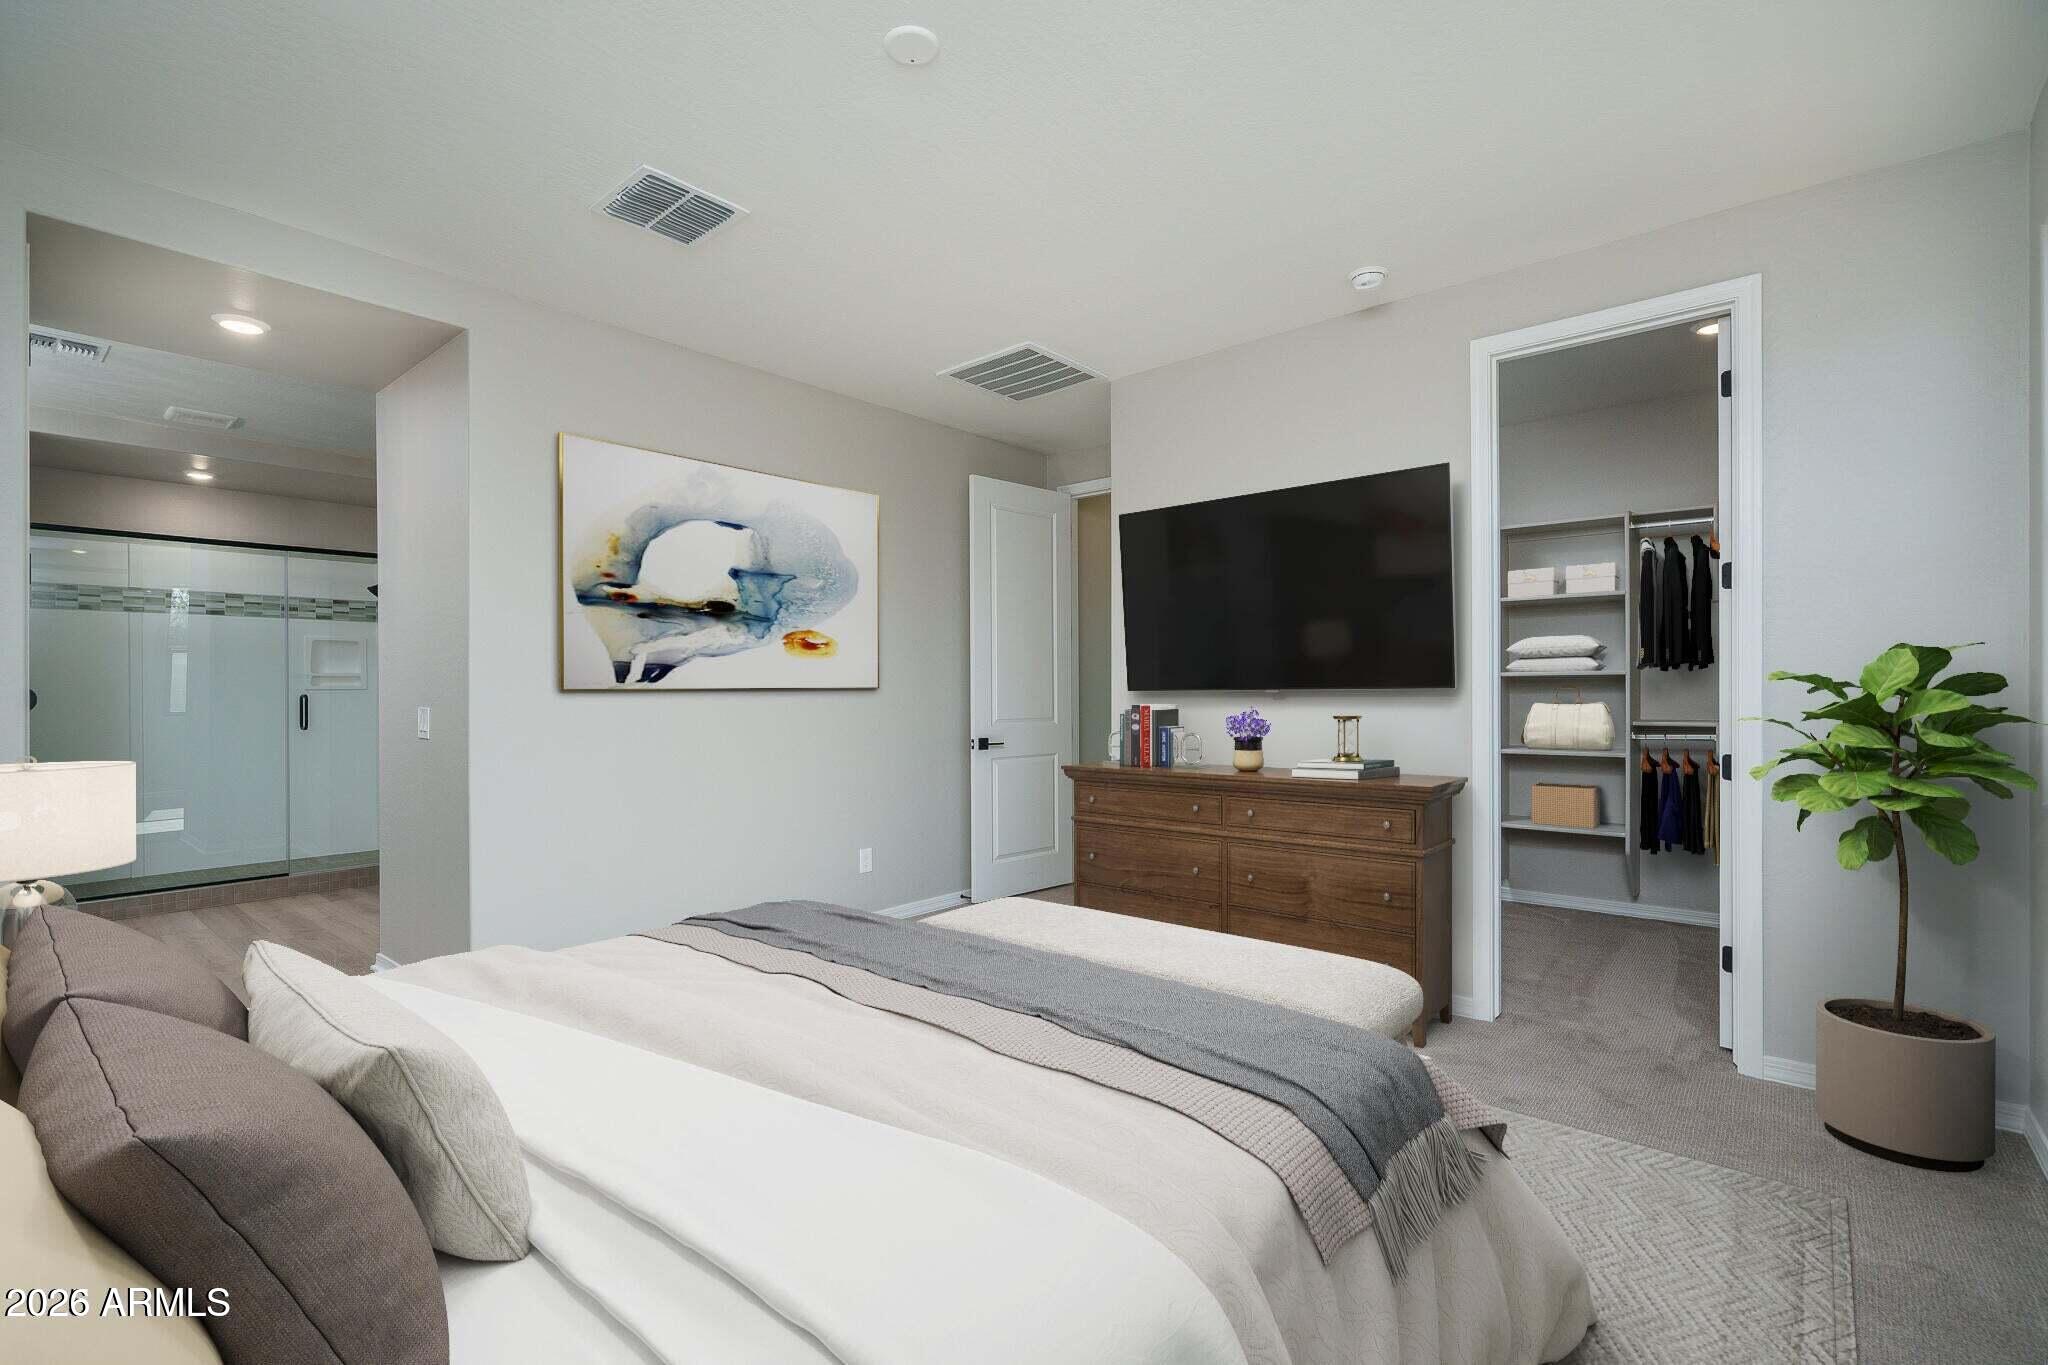
Staged bedroom with a large bed, wall-mounted TV, open walk-in closet, and glass shower.
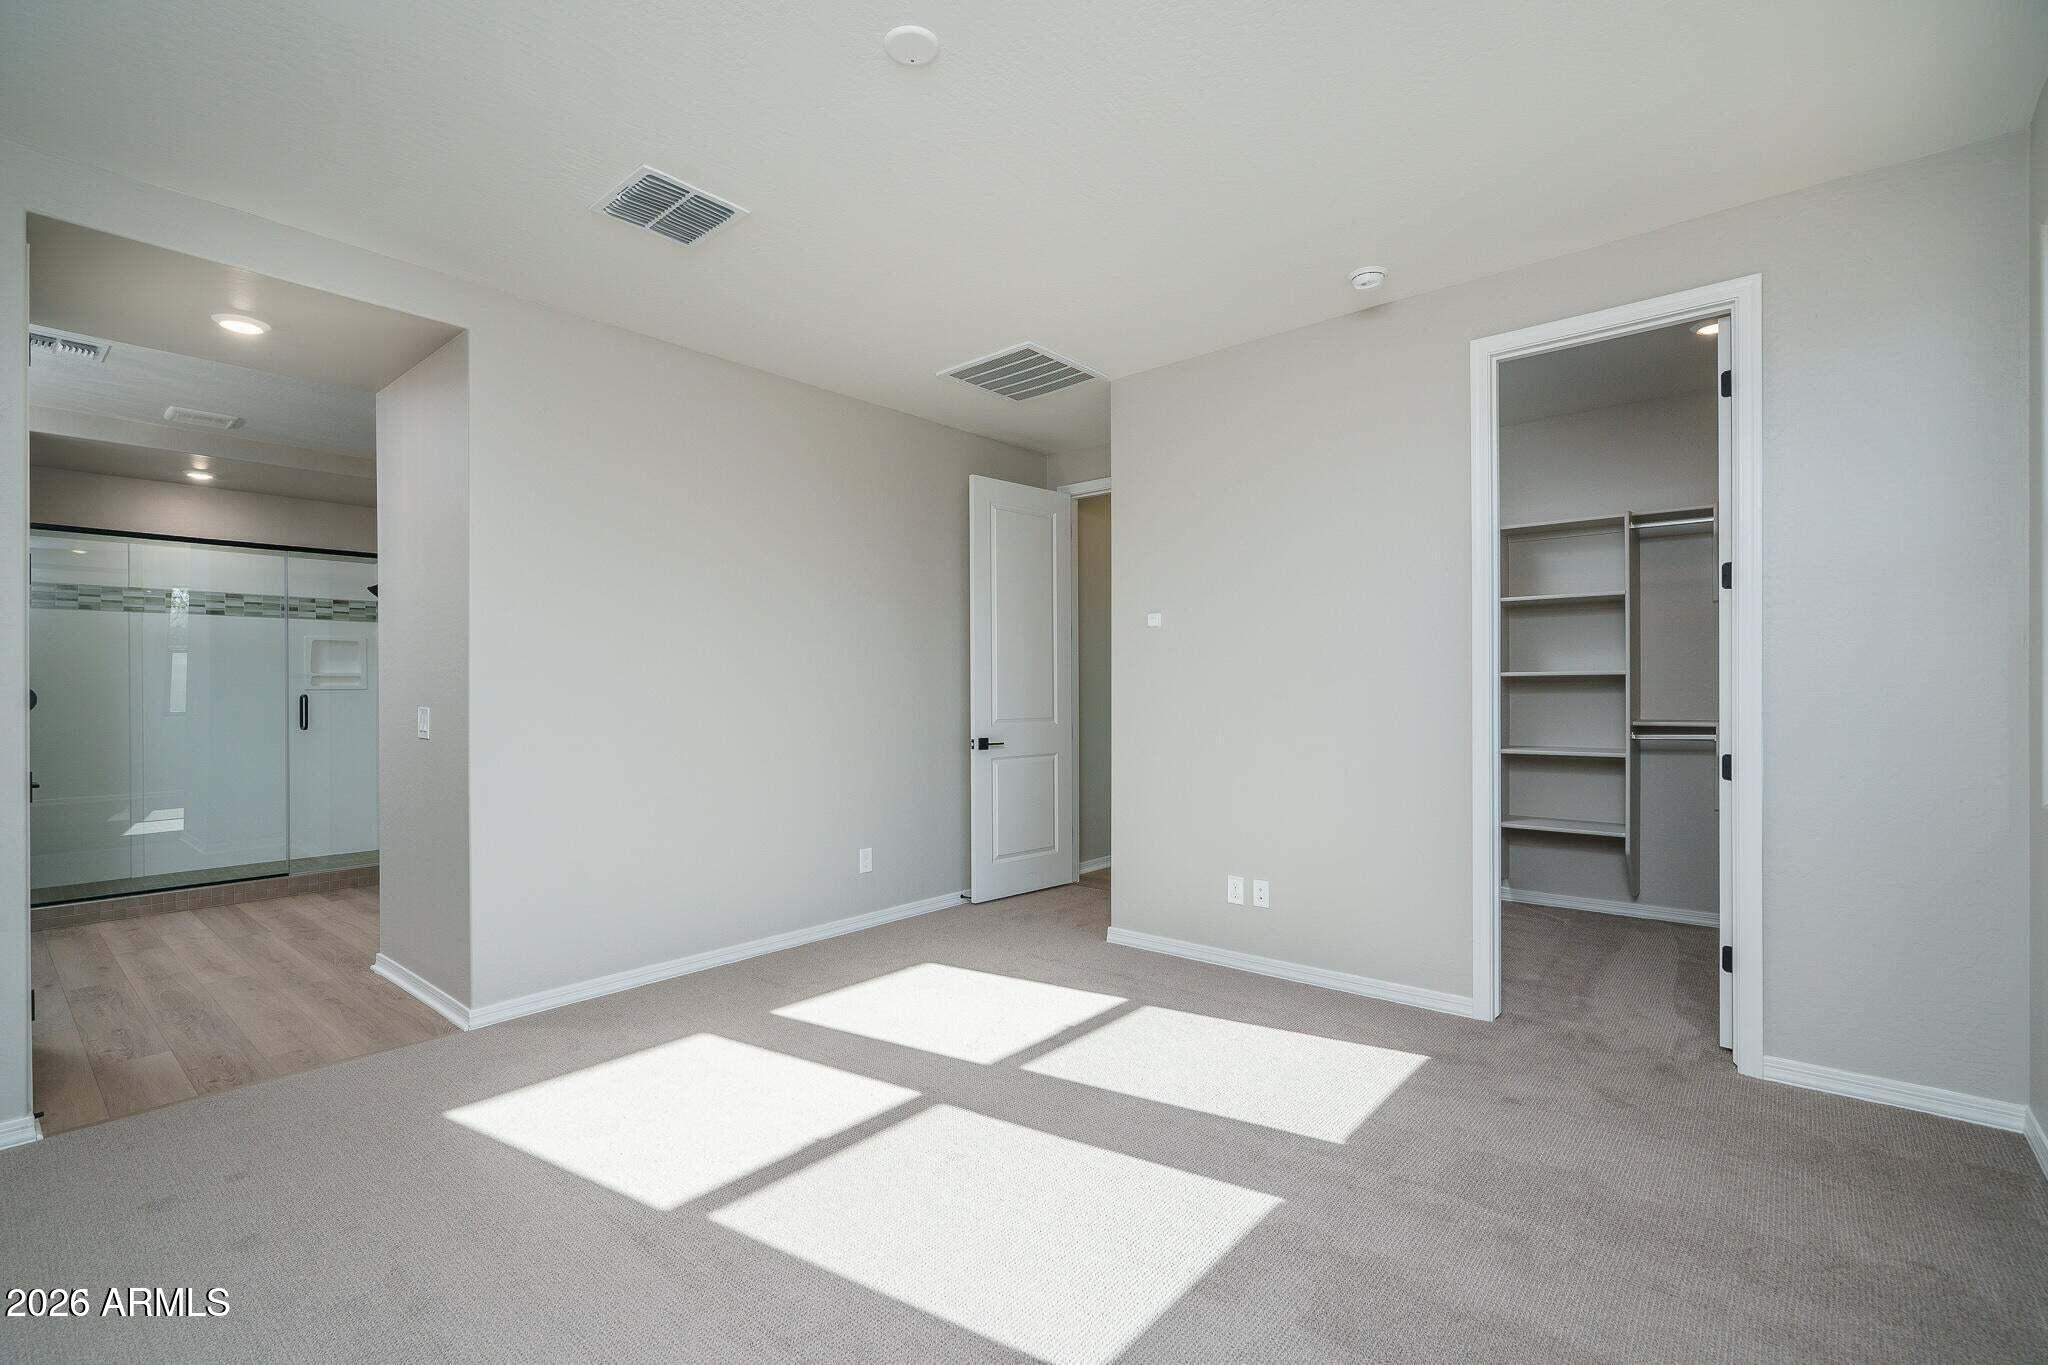
Unfurnished bedroom with a walk-in closet, adjoining glass shower, and sunlight across the carpet.
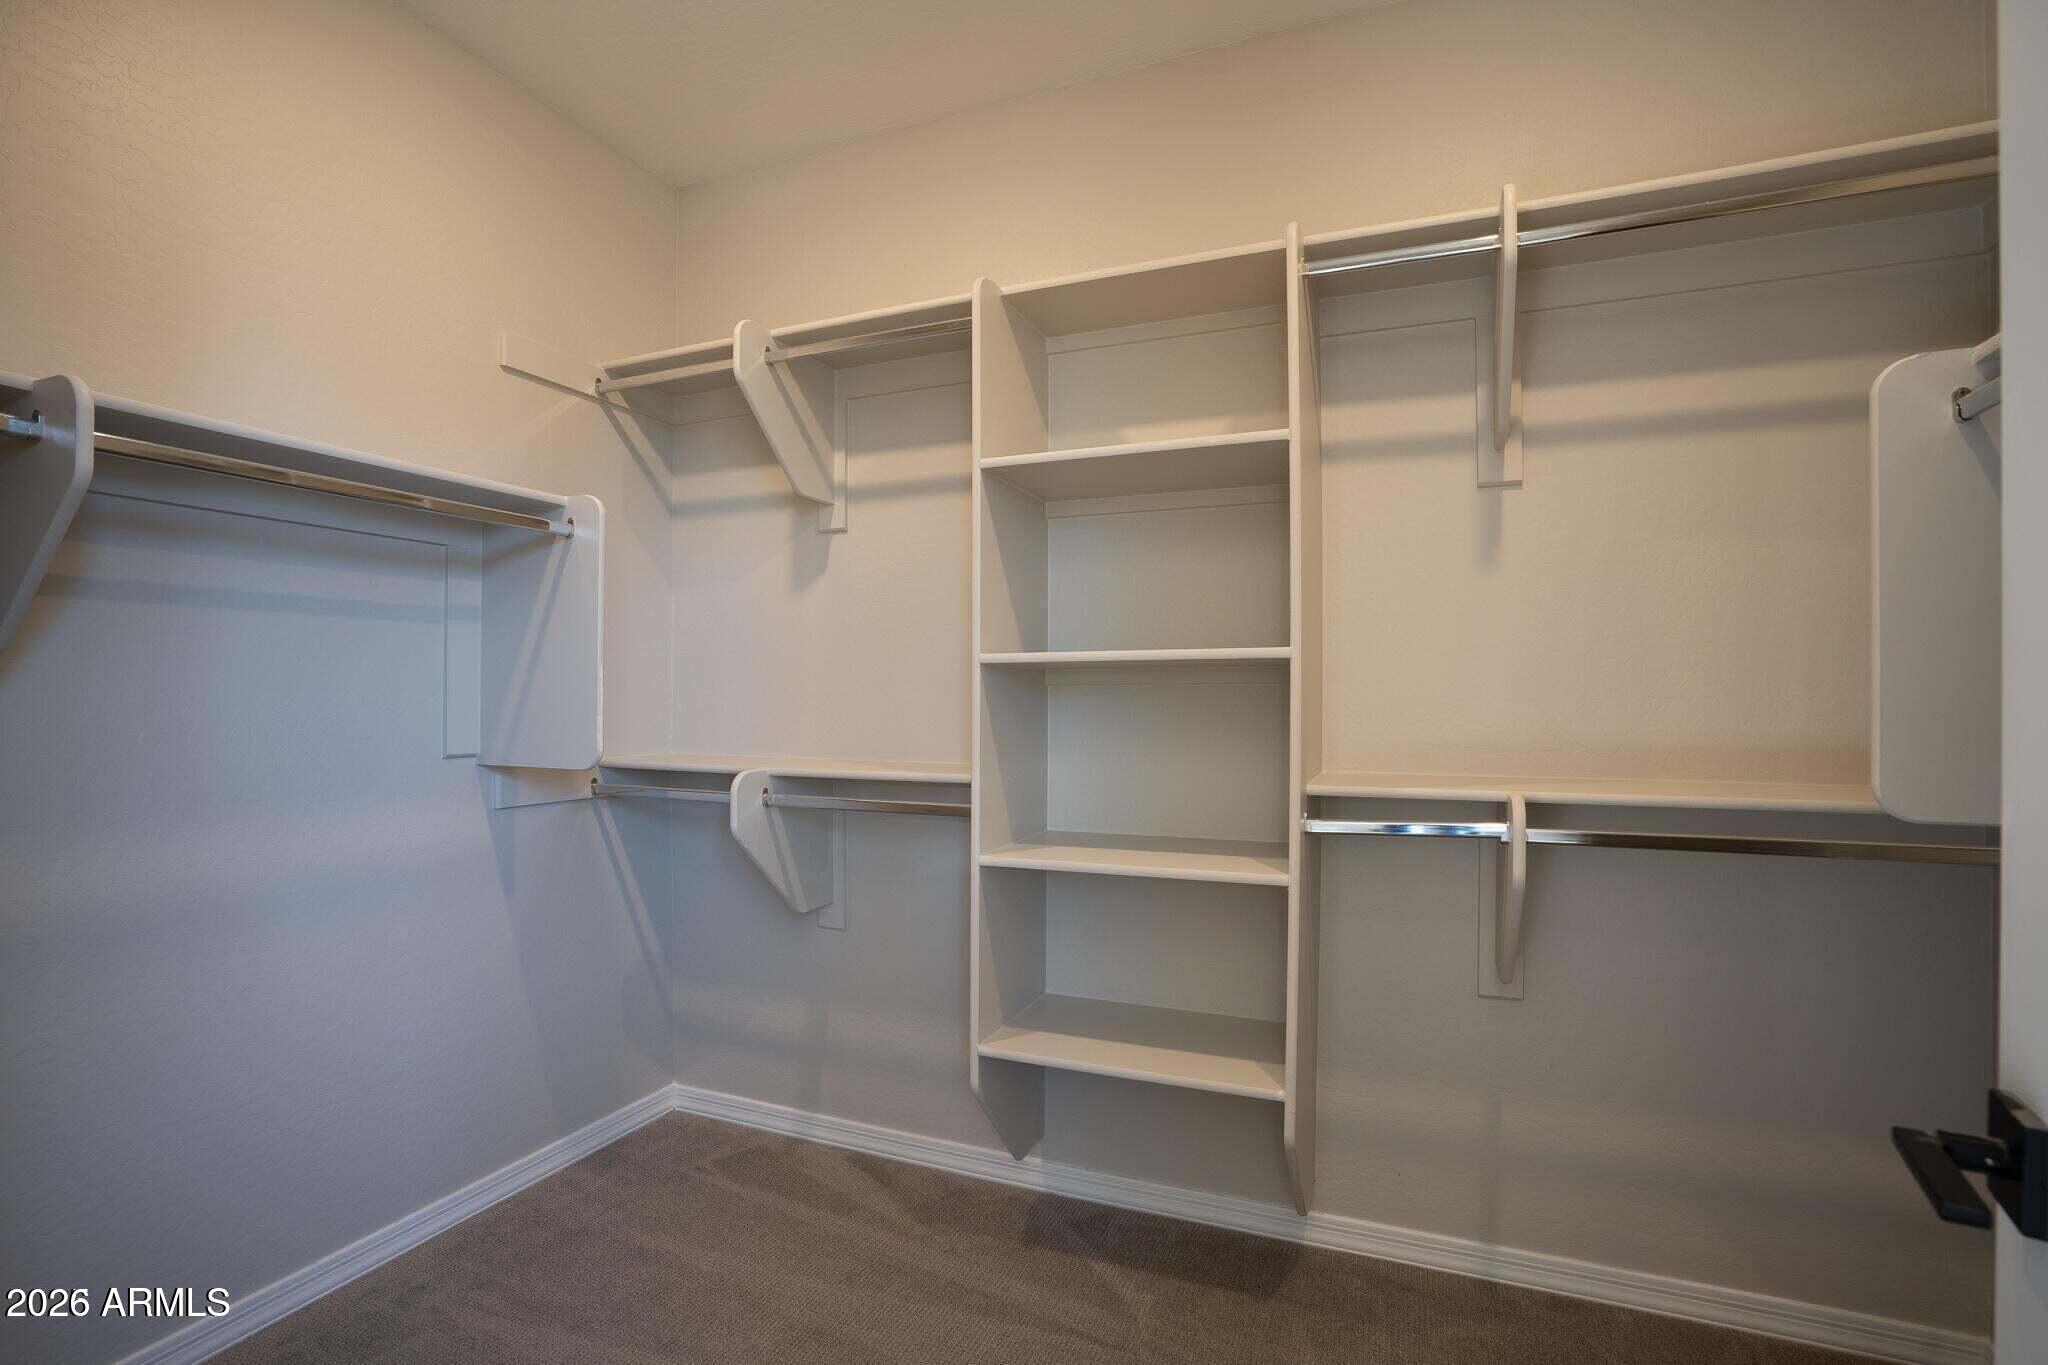
Empty walk-in closet with white built-in shelves and multiple hanging rods.
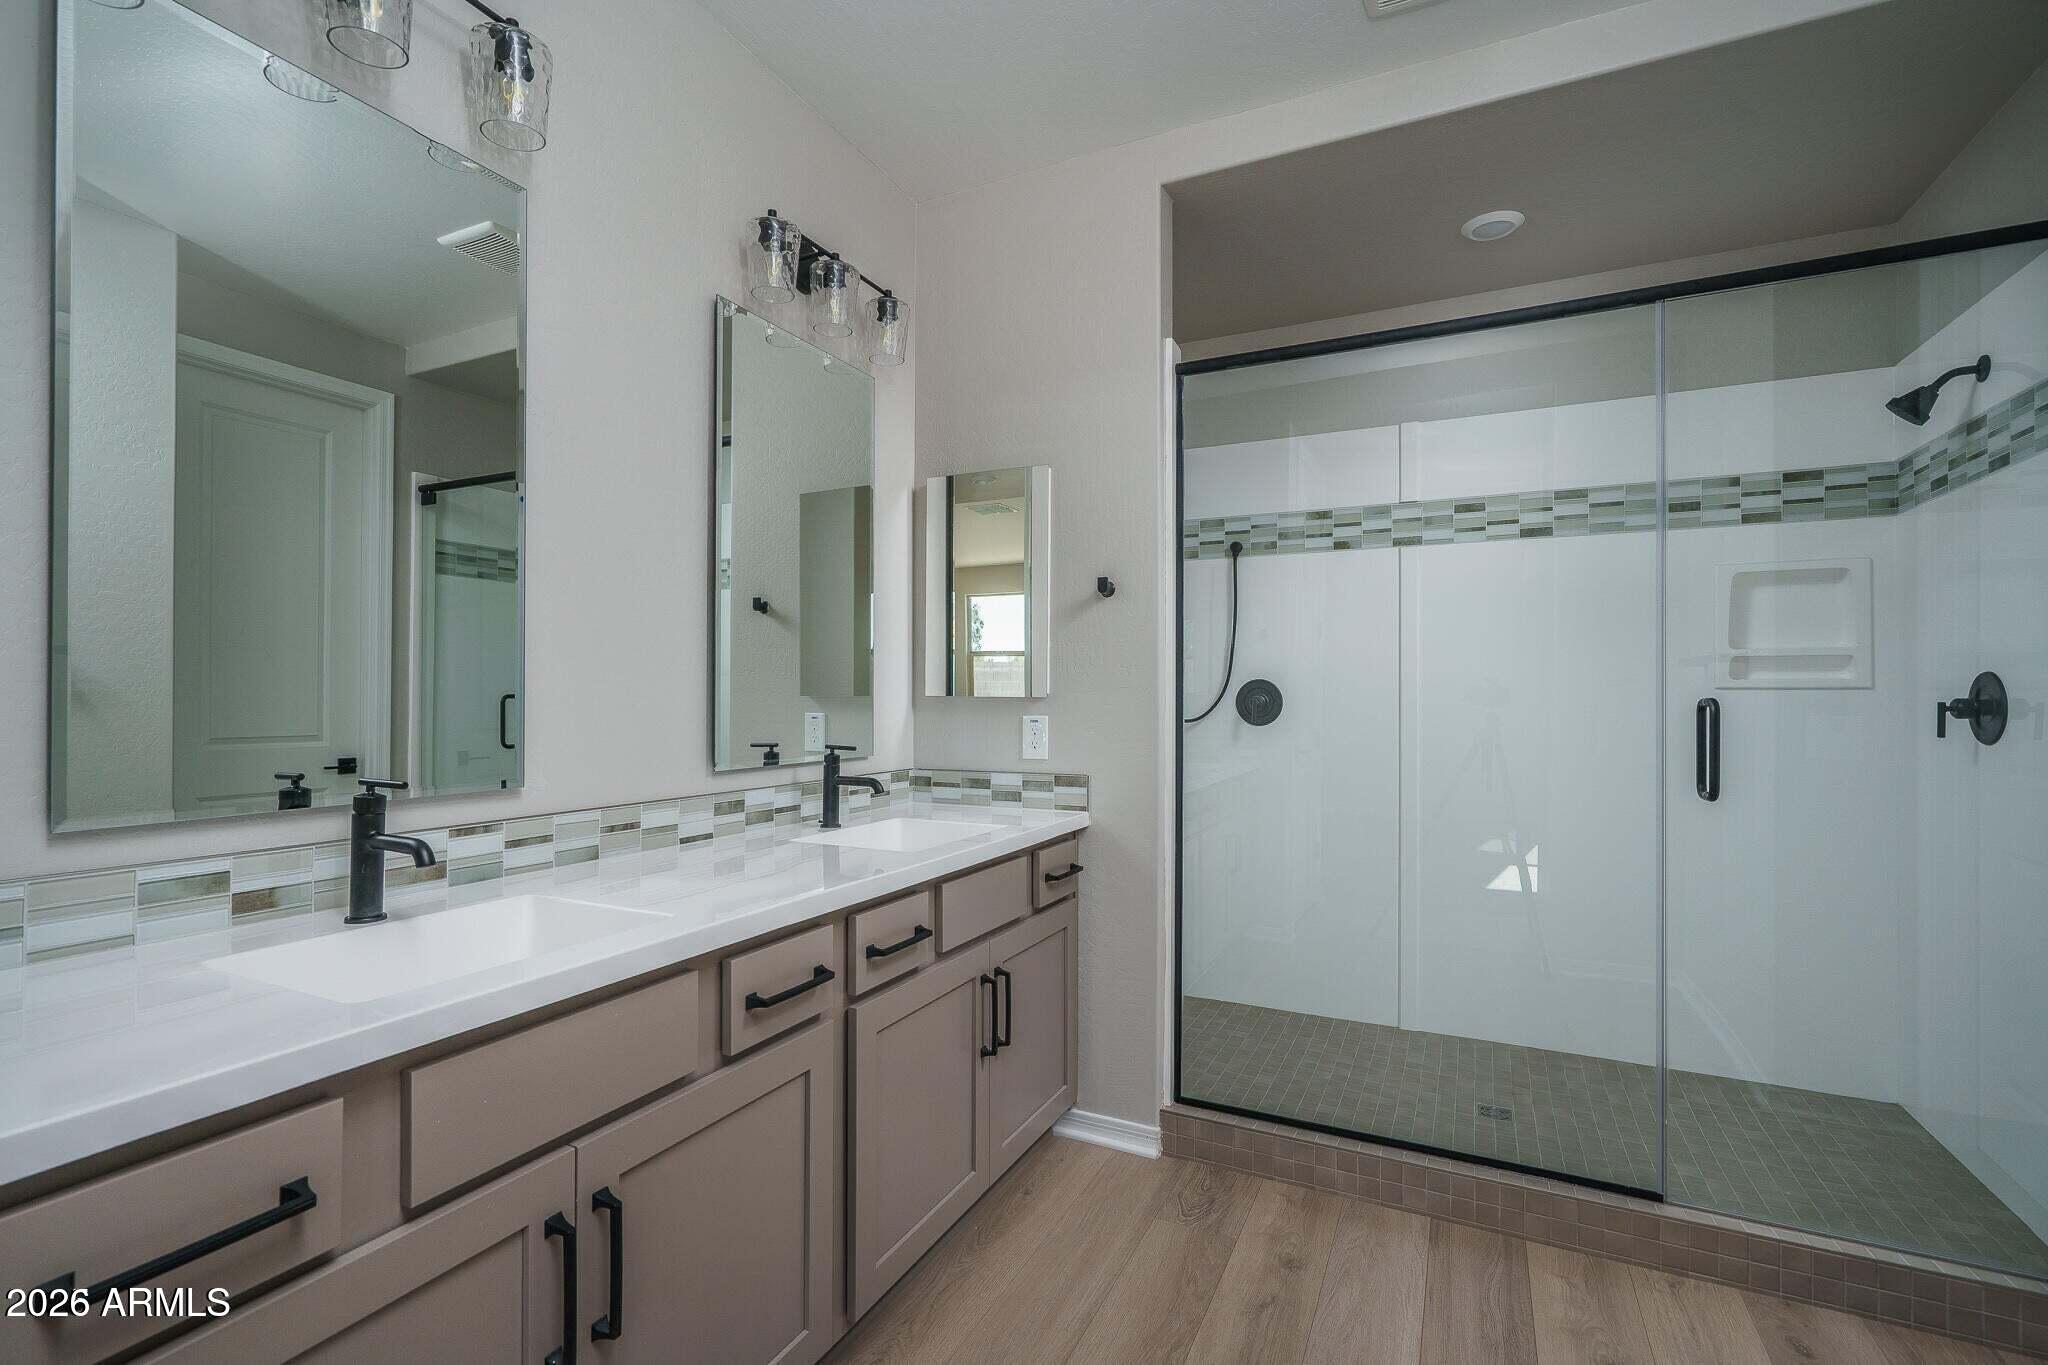
Bathroom with a double-sink vanity and spacious glass-enclosed walk-in shower.
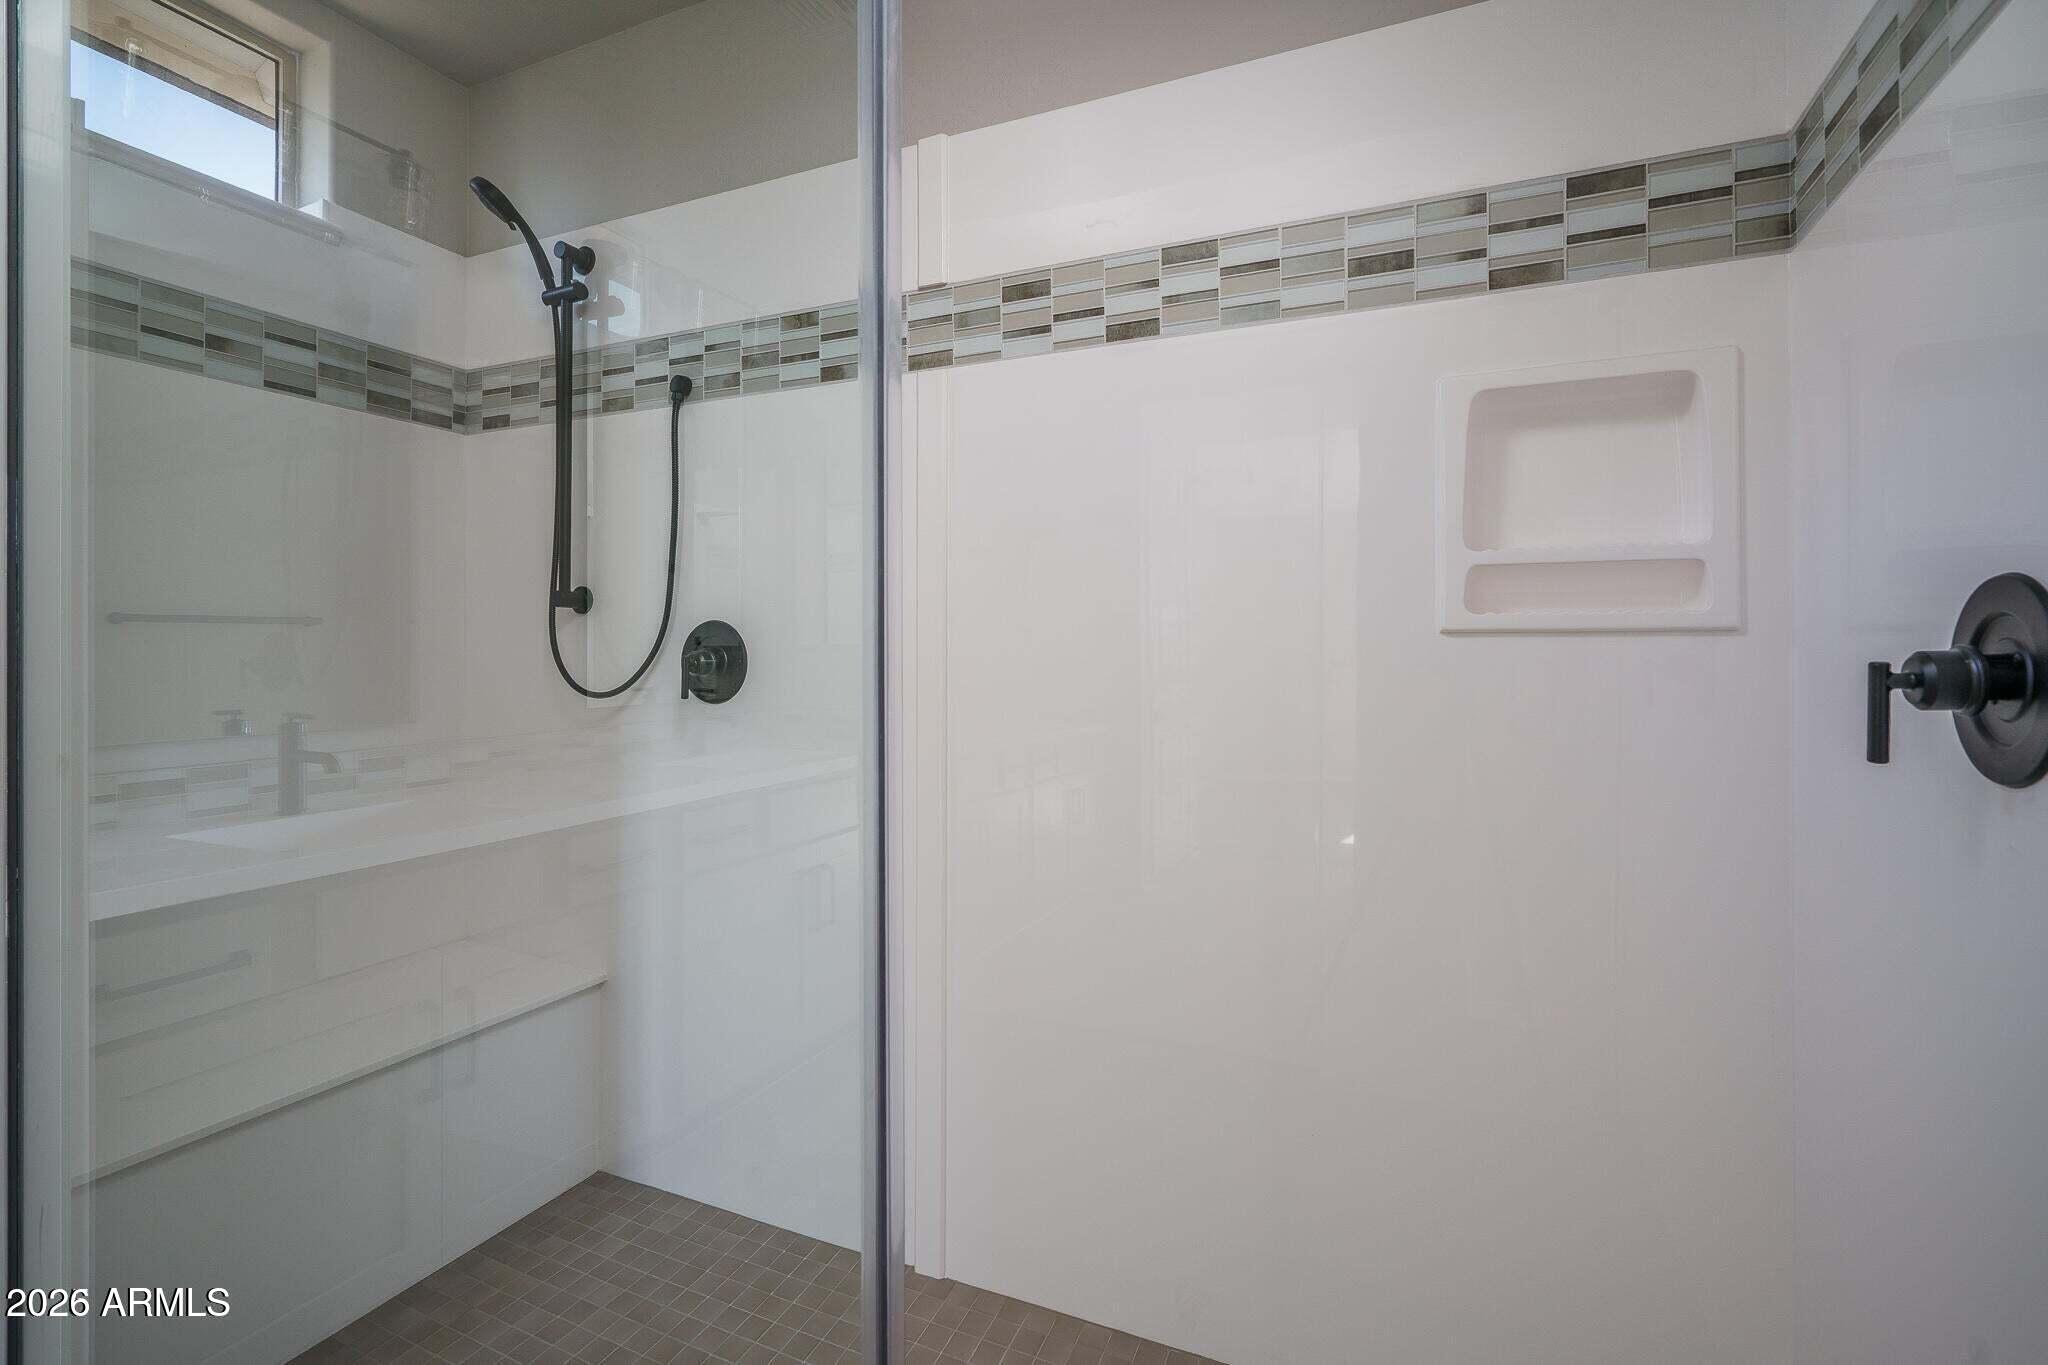
Glass-enclosed shower with black fixtures, built-in wall niche, and gray mosaic tile accent.
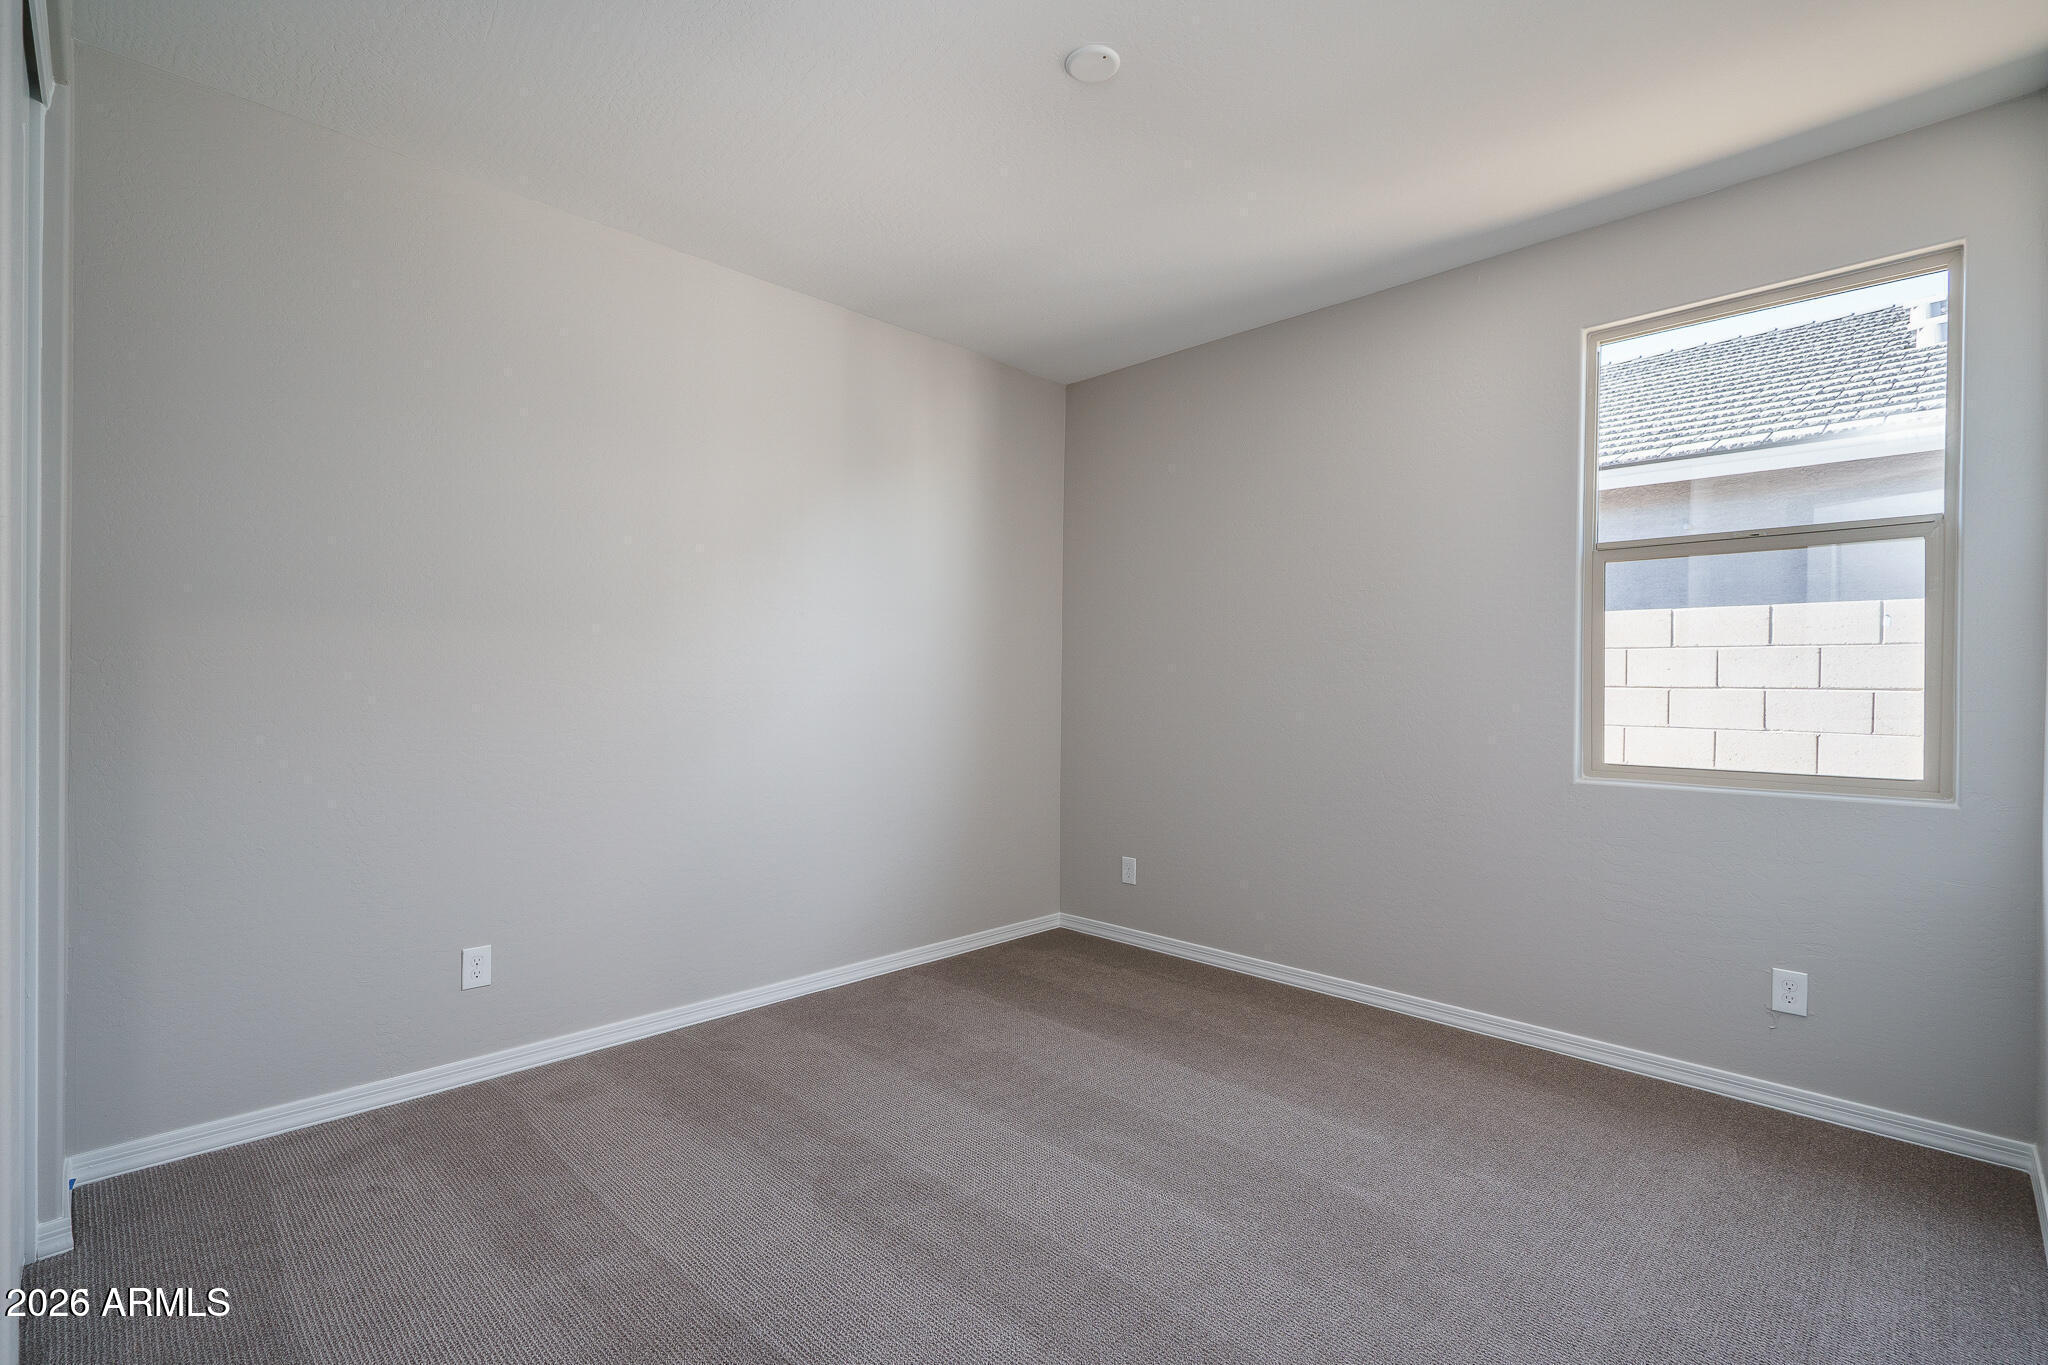
Empty bedroom with brown carpet, gray walls, and a window facing a block wall.
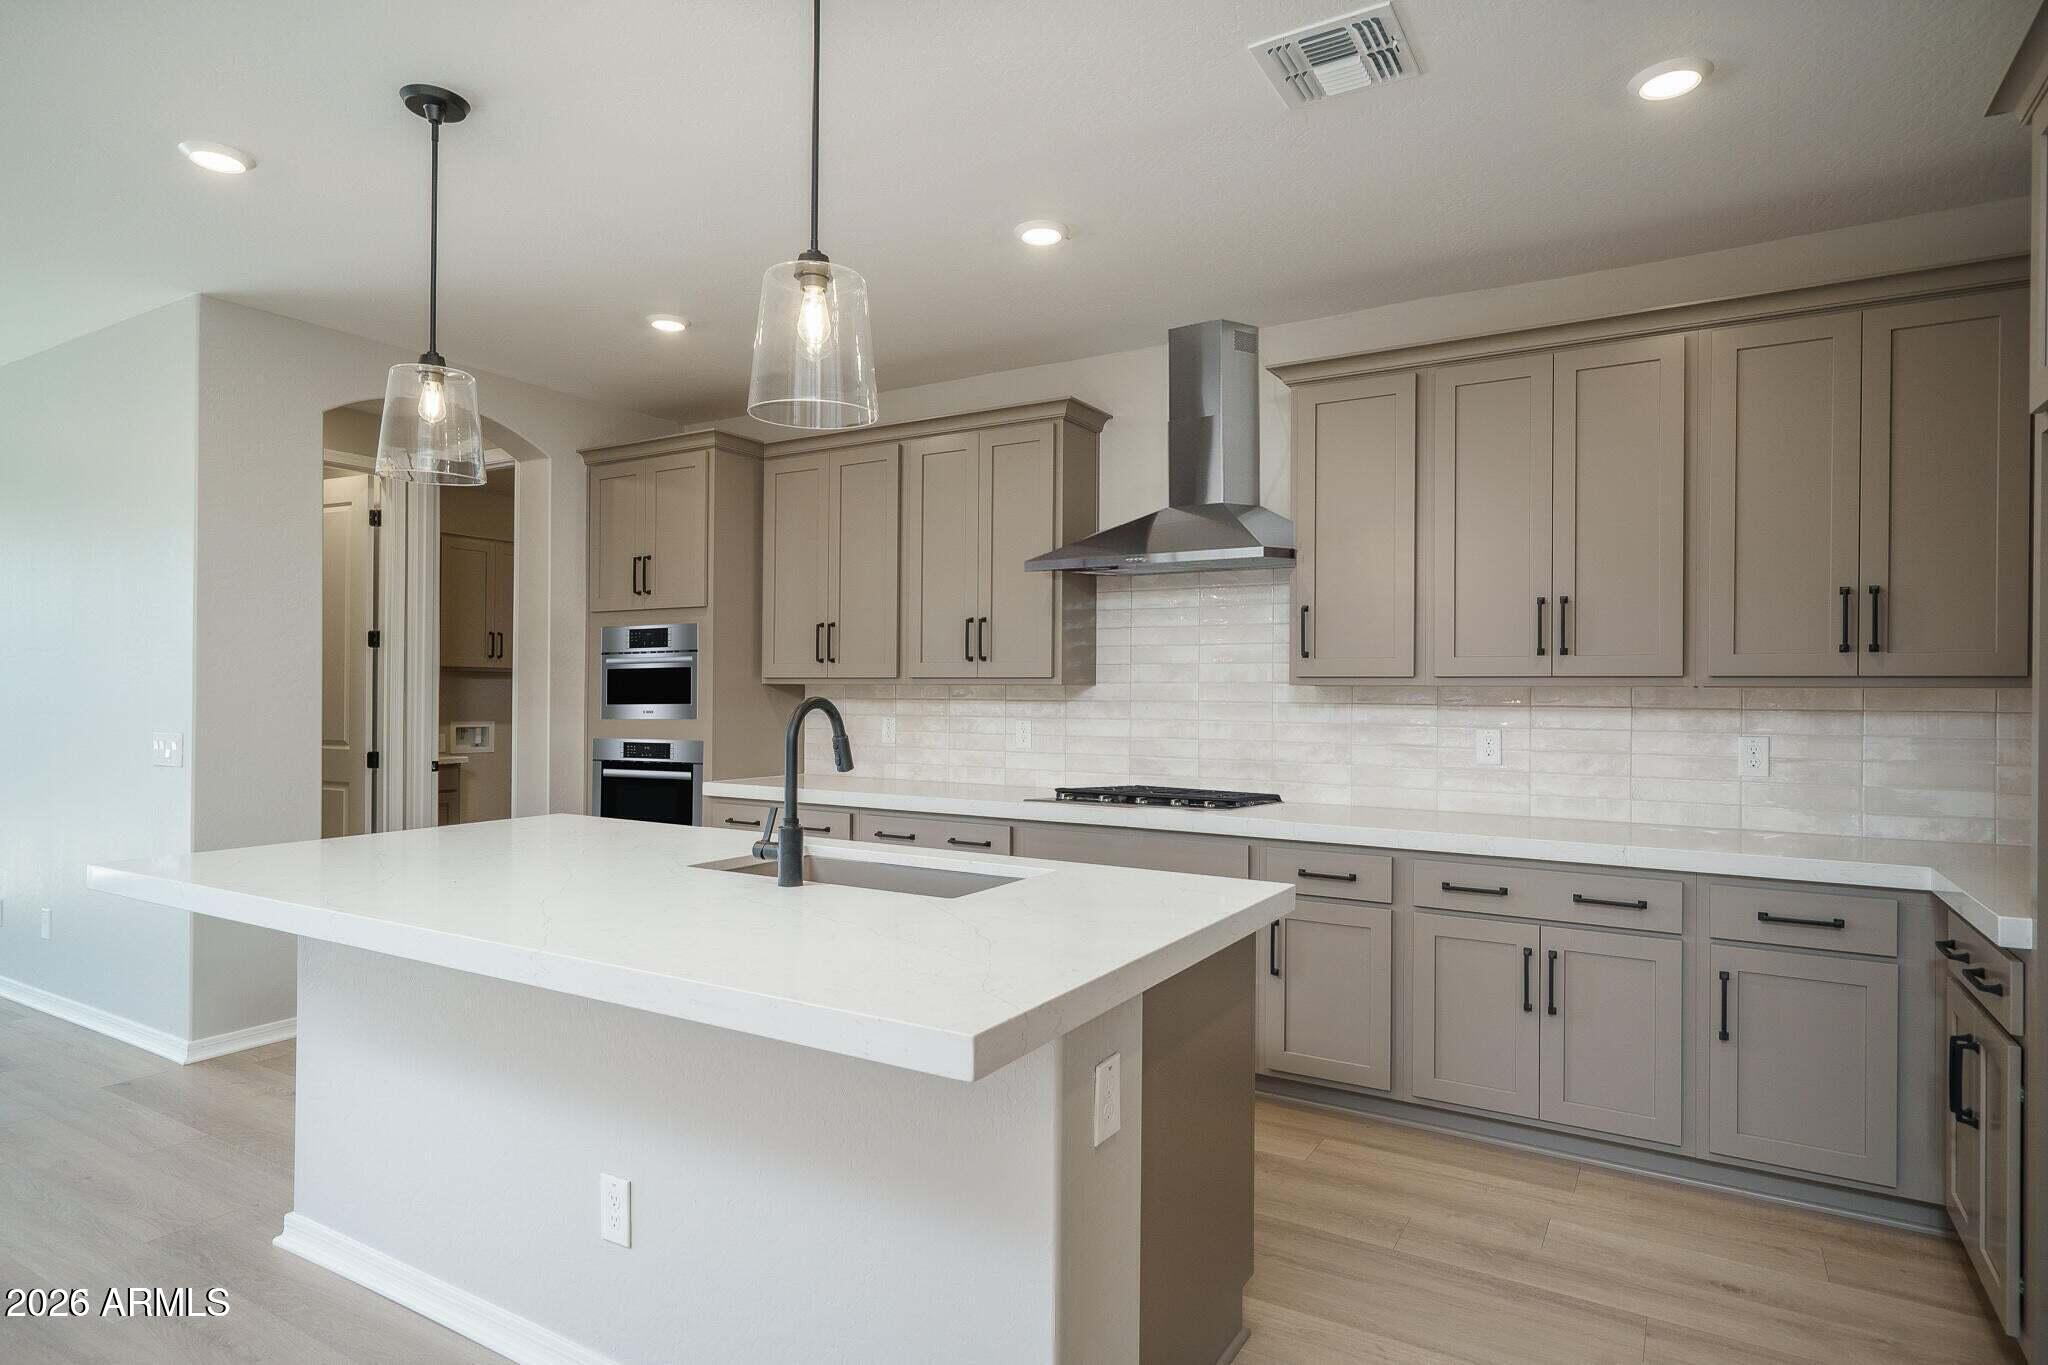
Kitchen with taupe cabinets, double wall ovens, and a large white island with sink.
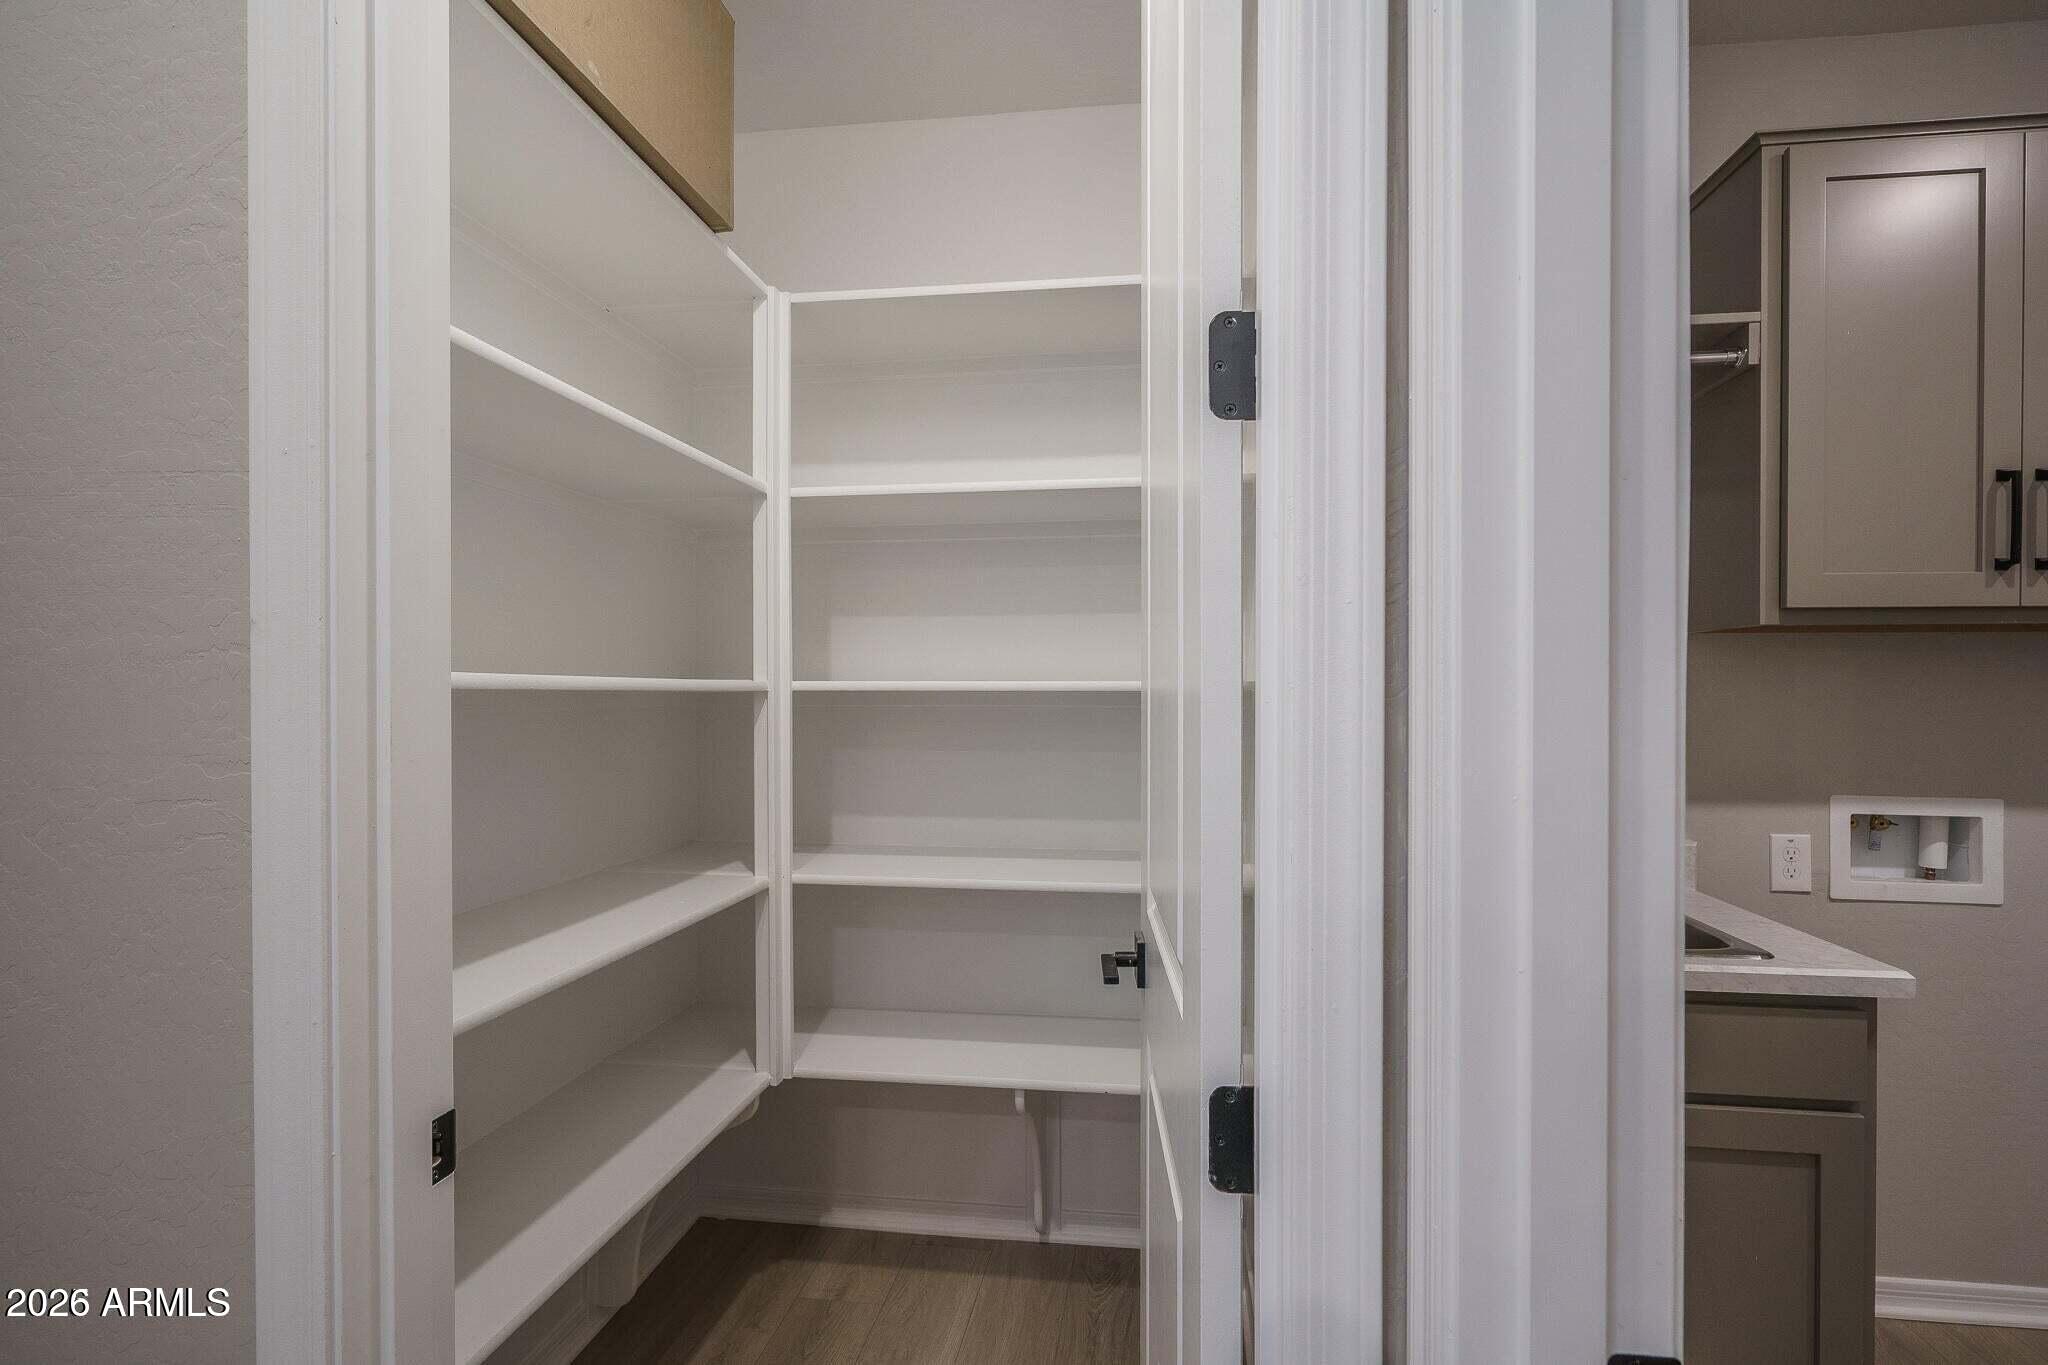
Walk-in pantry with empty white shelves and wood flooring beside gray kitchen cabinets.
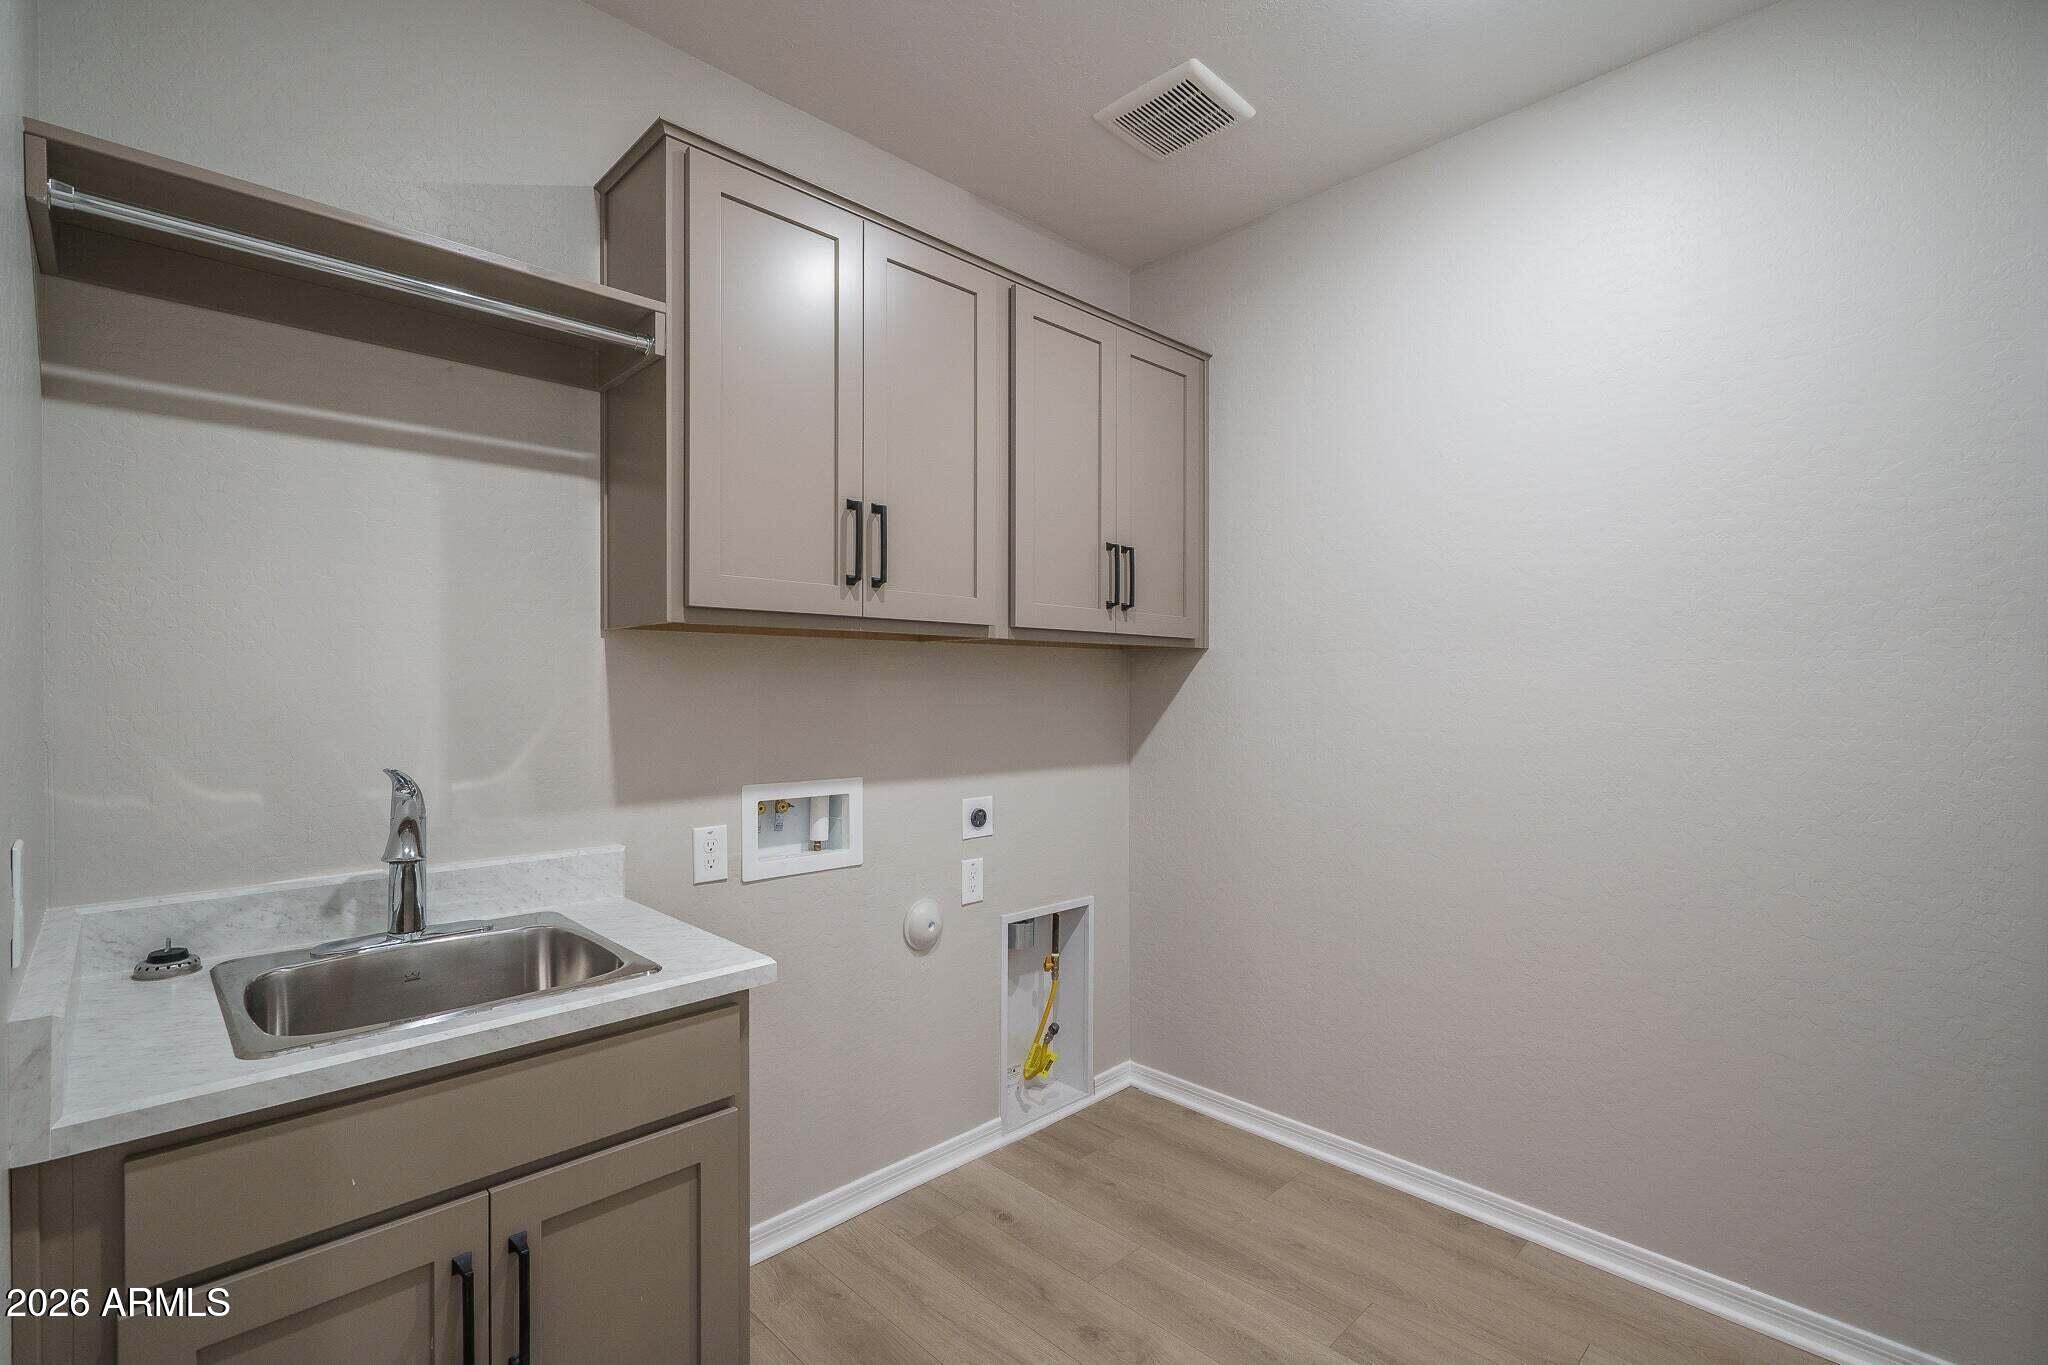
Laundry room with taupe cabinets, a utility sink, hanging rod, and washer hookups.
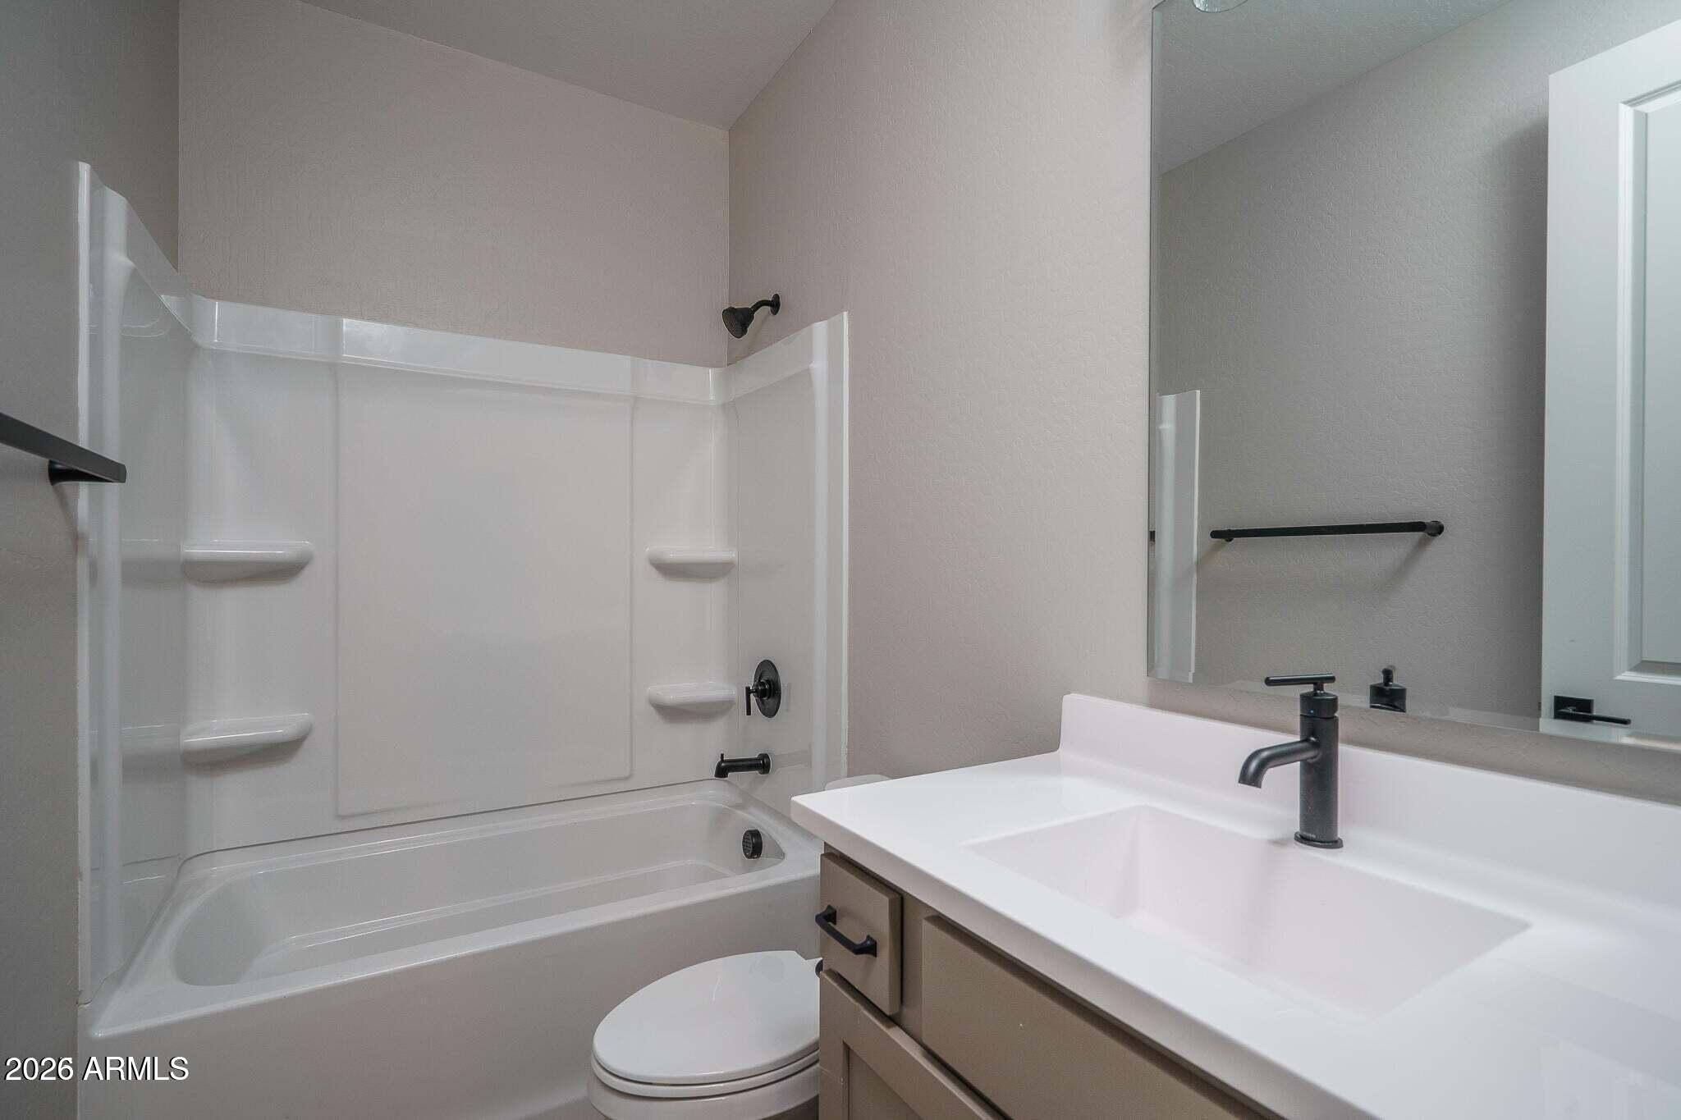
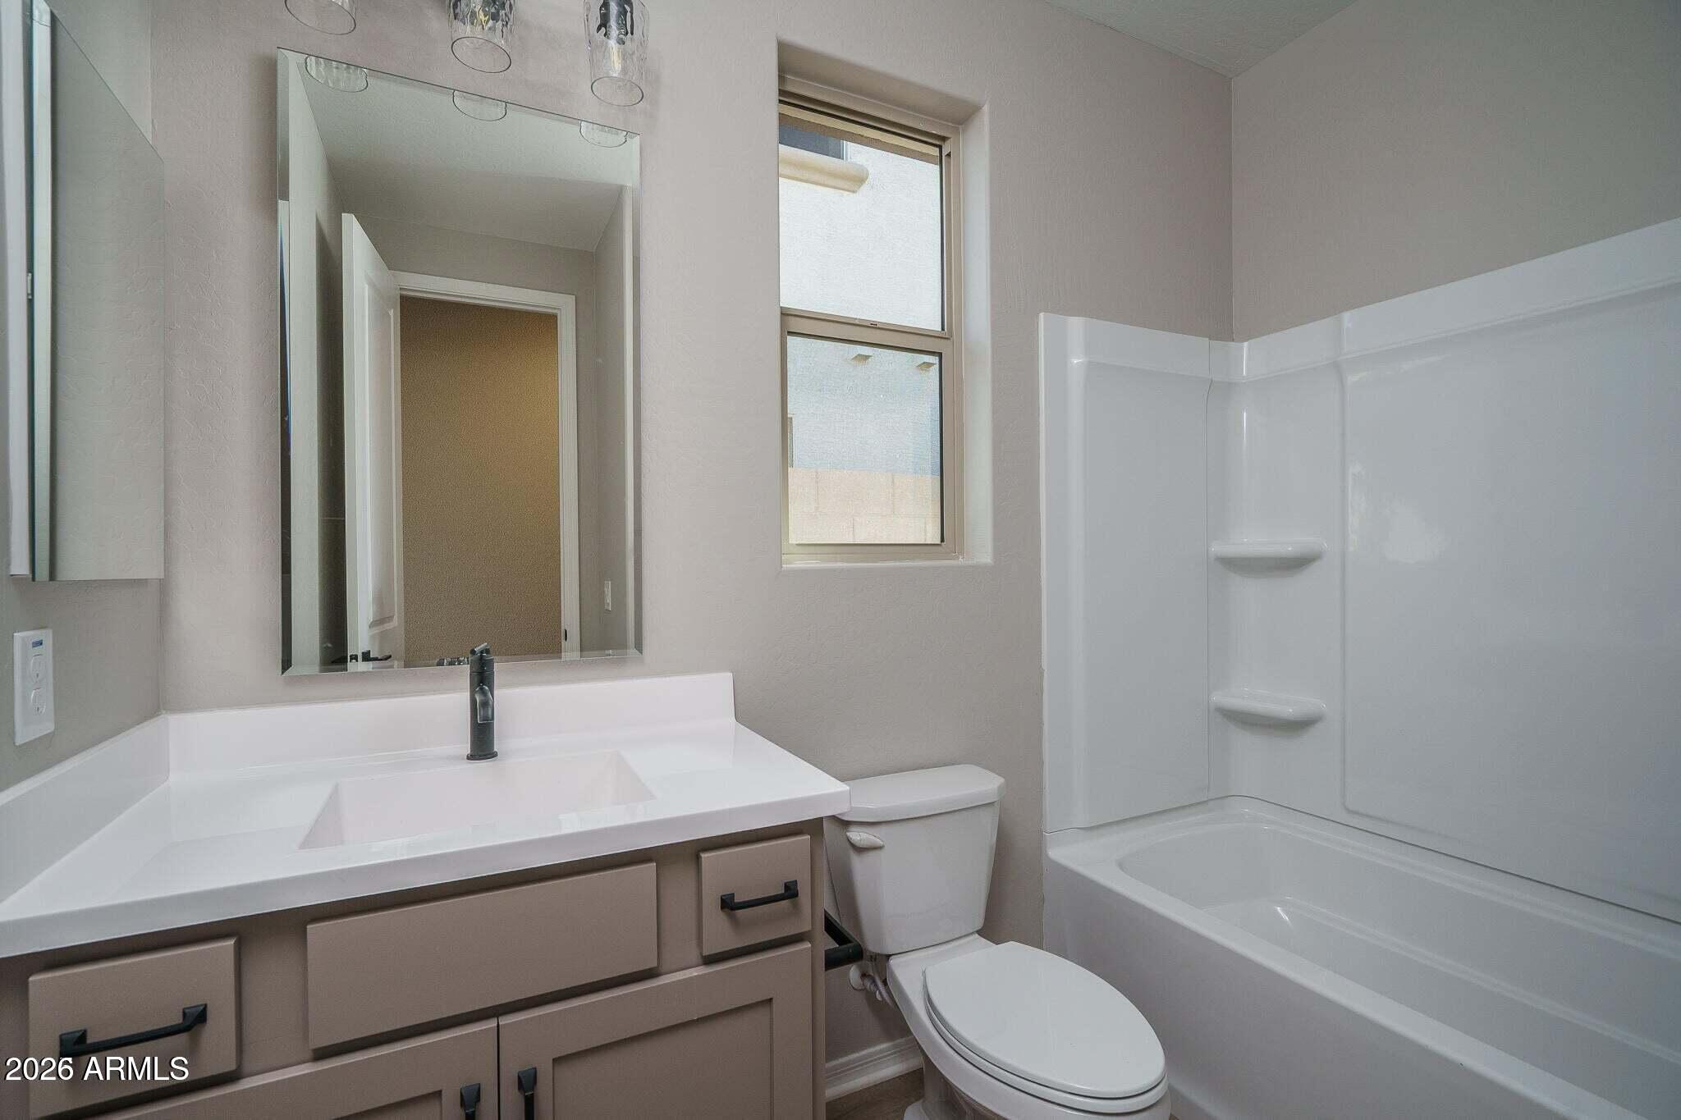
Bathroom with a white tub-shower, corner shelves, and a vanity with black fixtures.
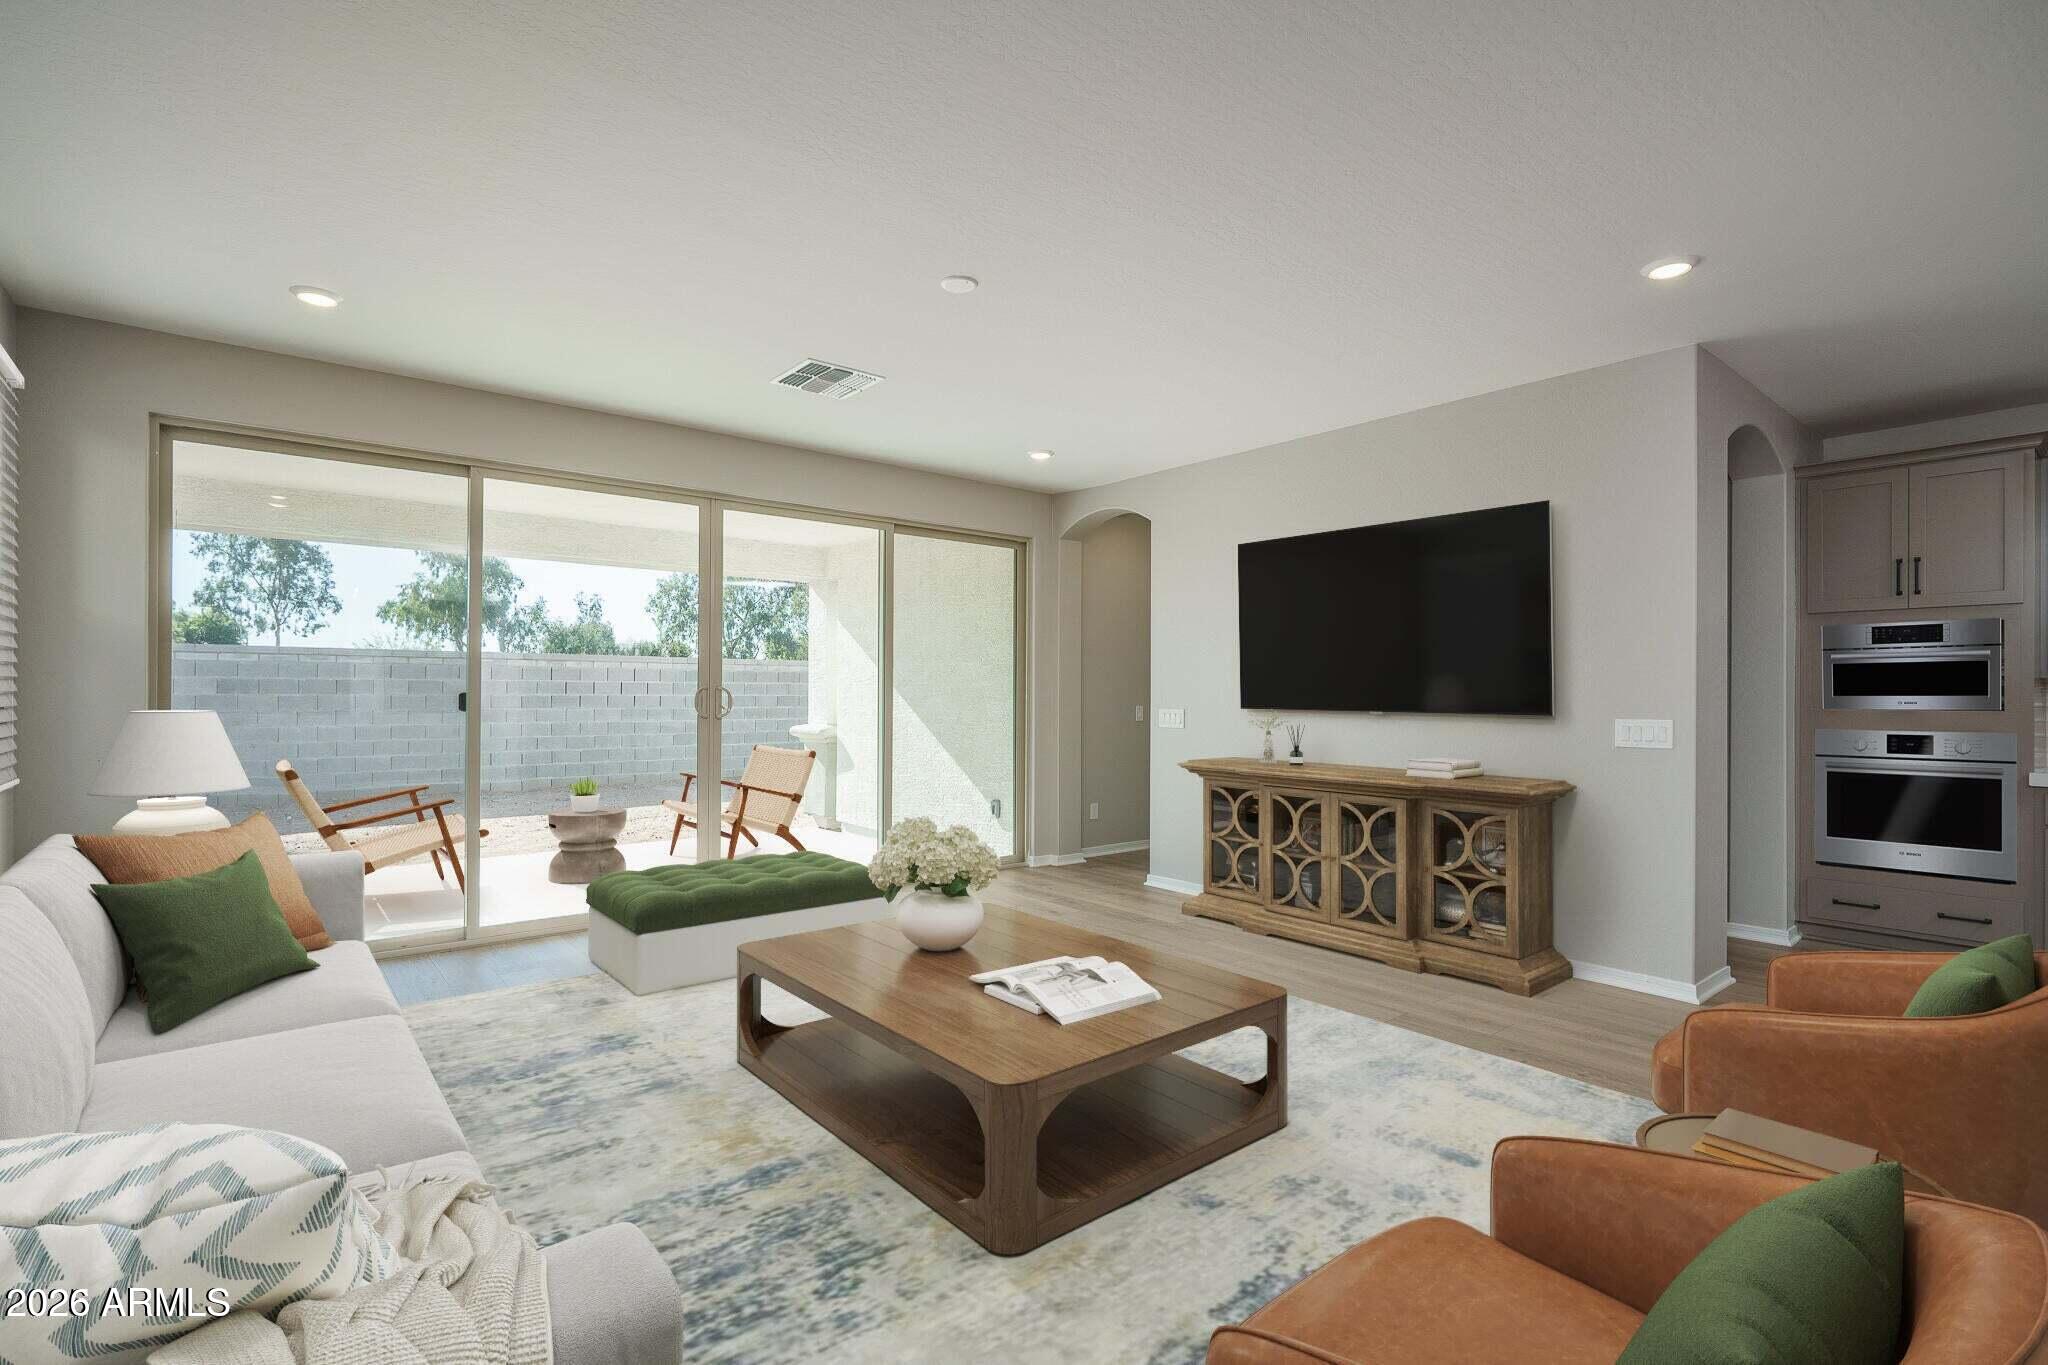
Furnished living room with sliding glass doors to a walled patio and a large wall-mounted TV.
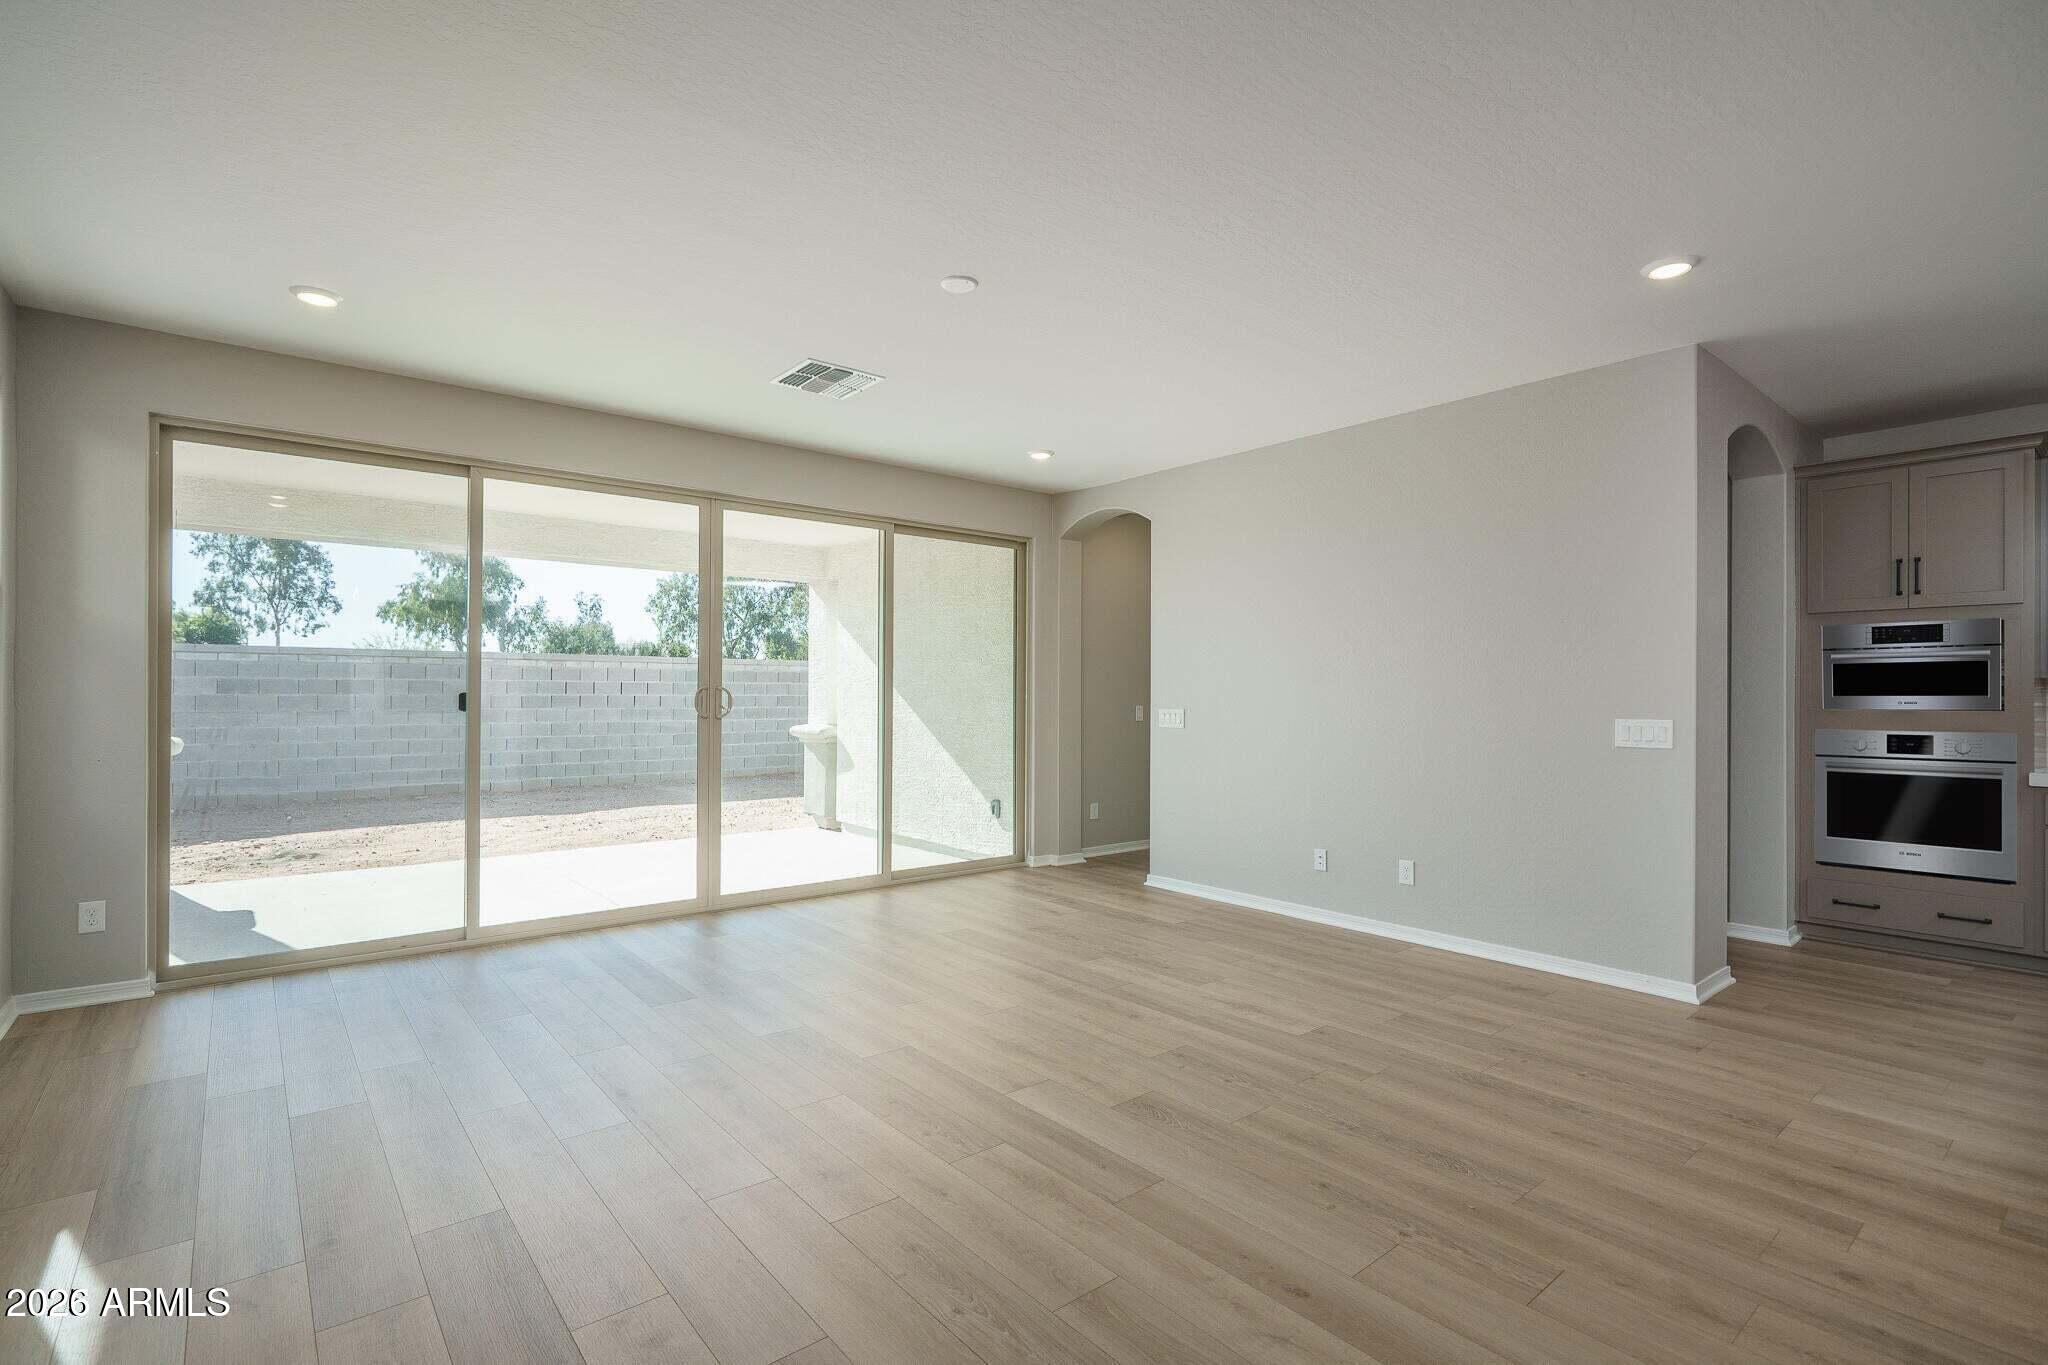
Vacant living area with wide sliding glass doors and built-in double ovens.
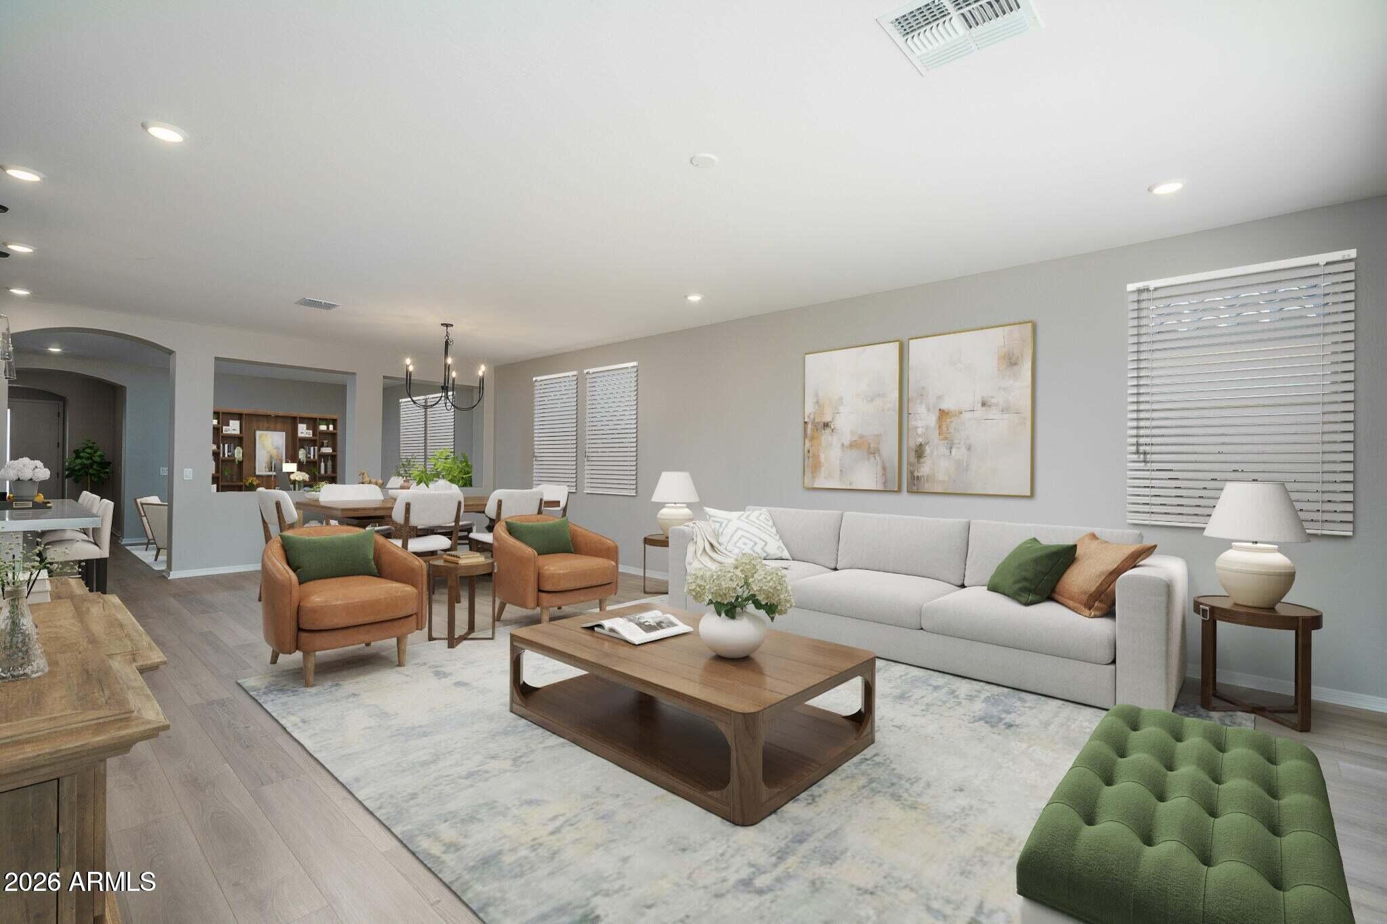
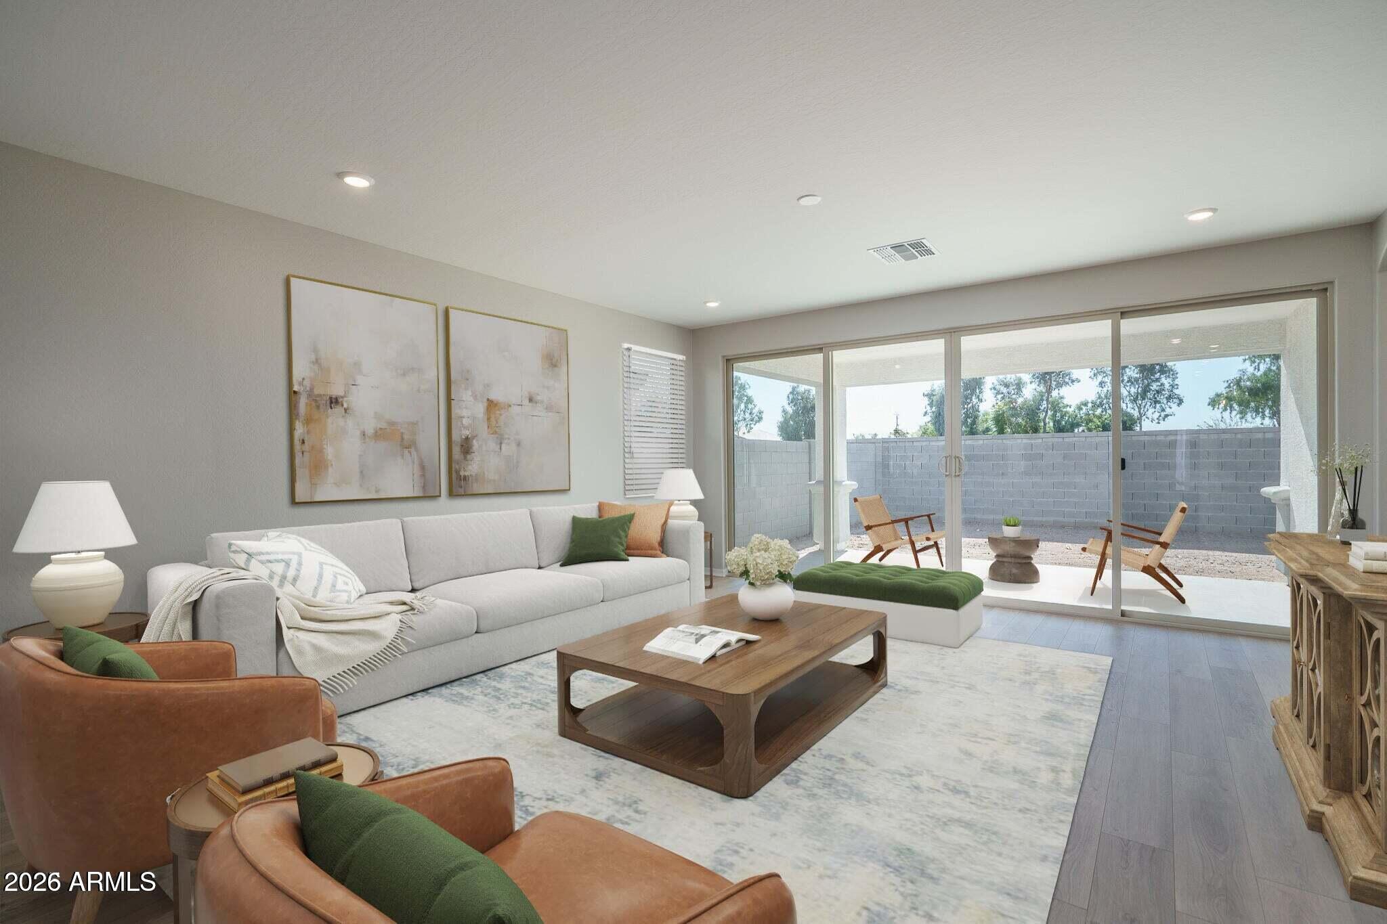
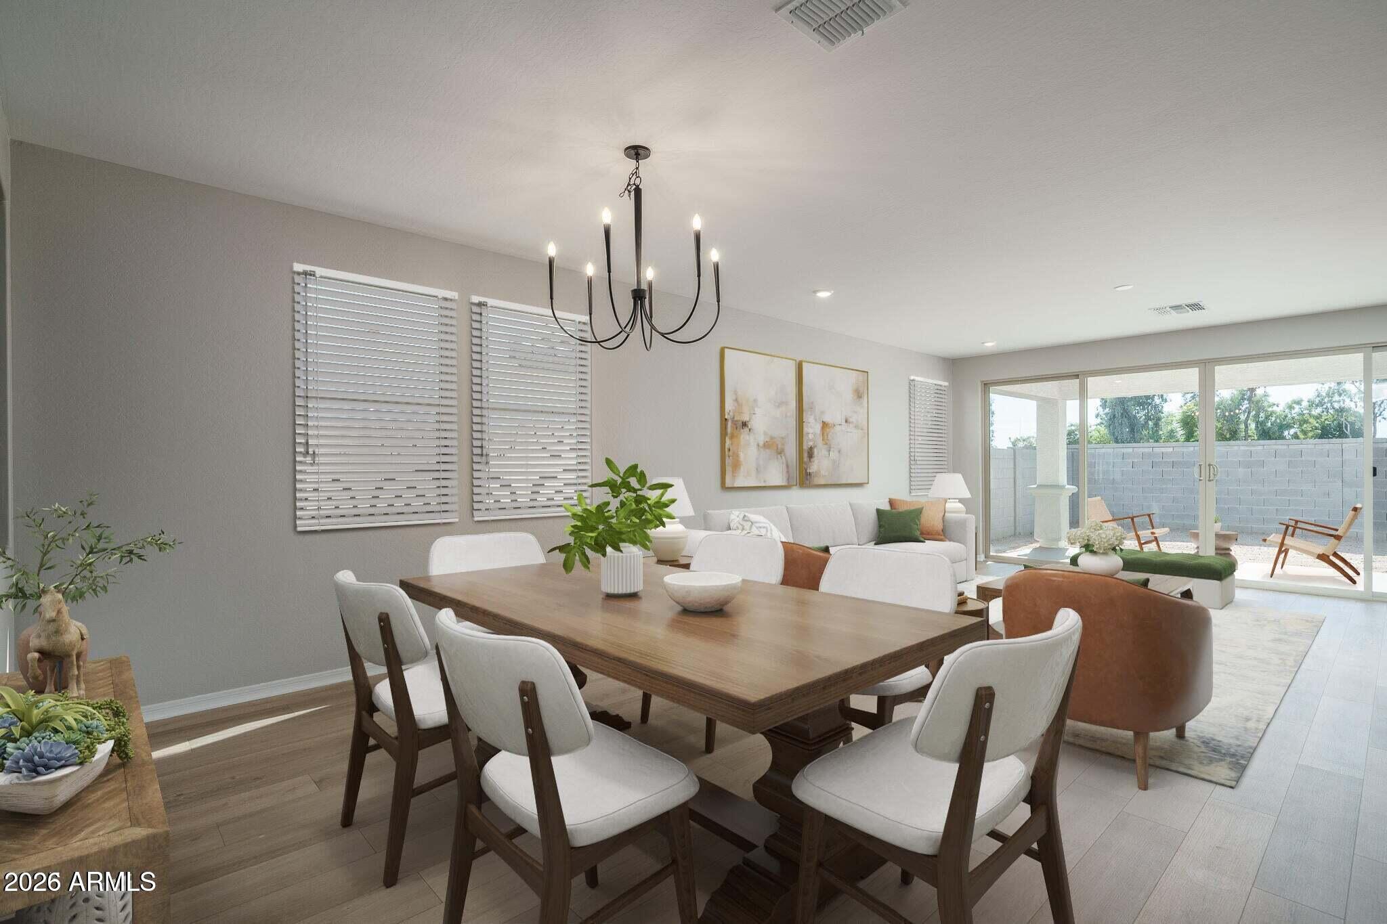
Staged living room with a gray sofa, cognac armchairs, green ottoman, and adjoining dining area.
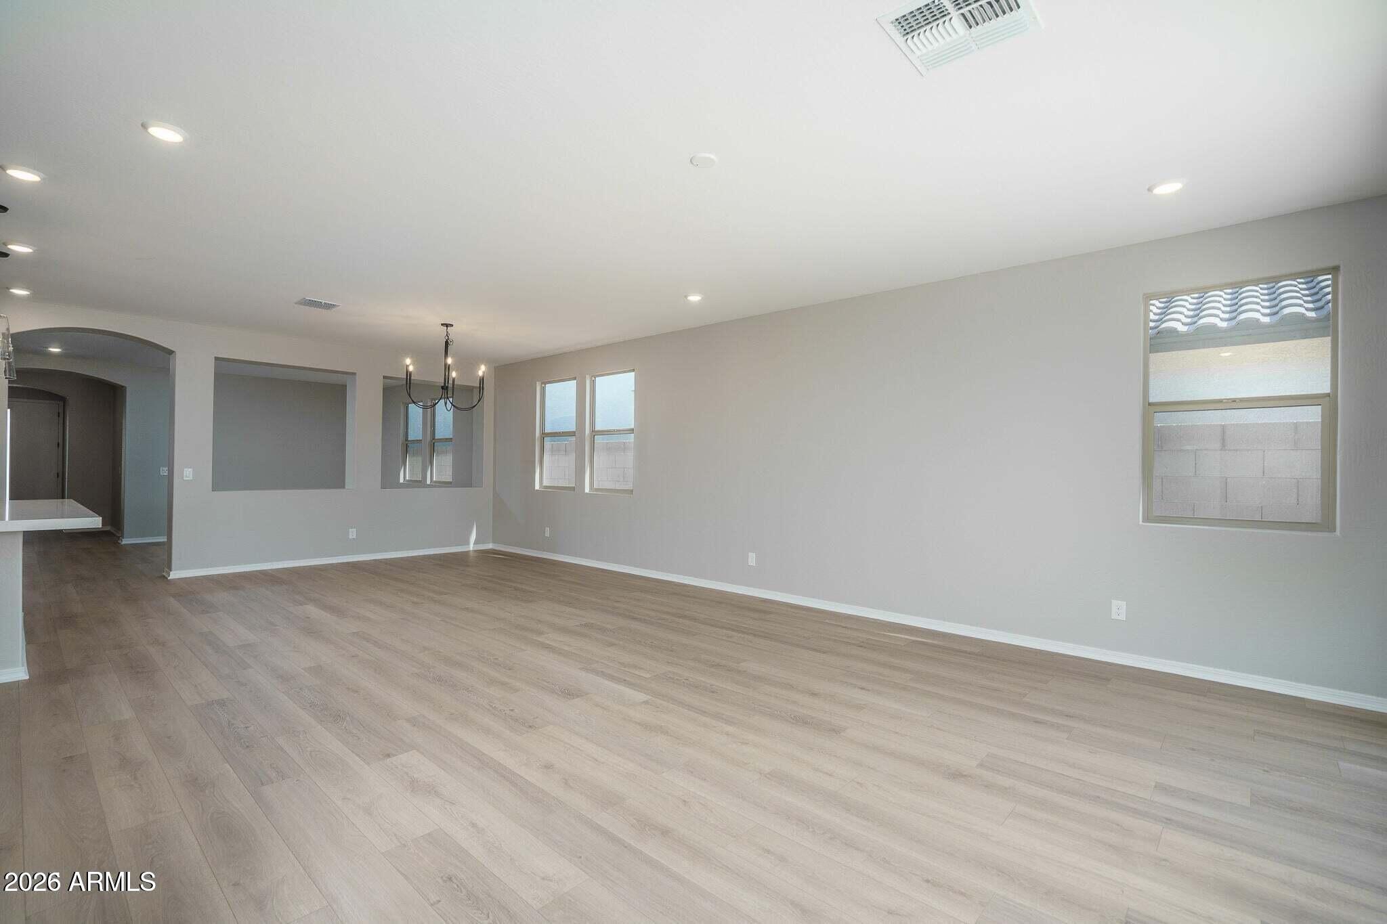
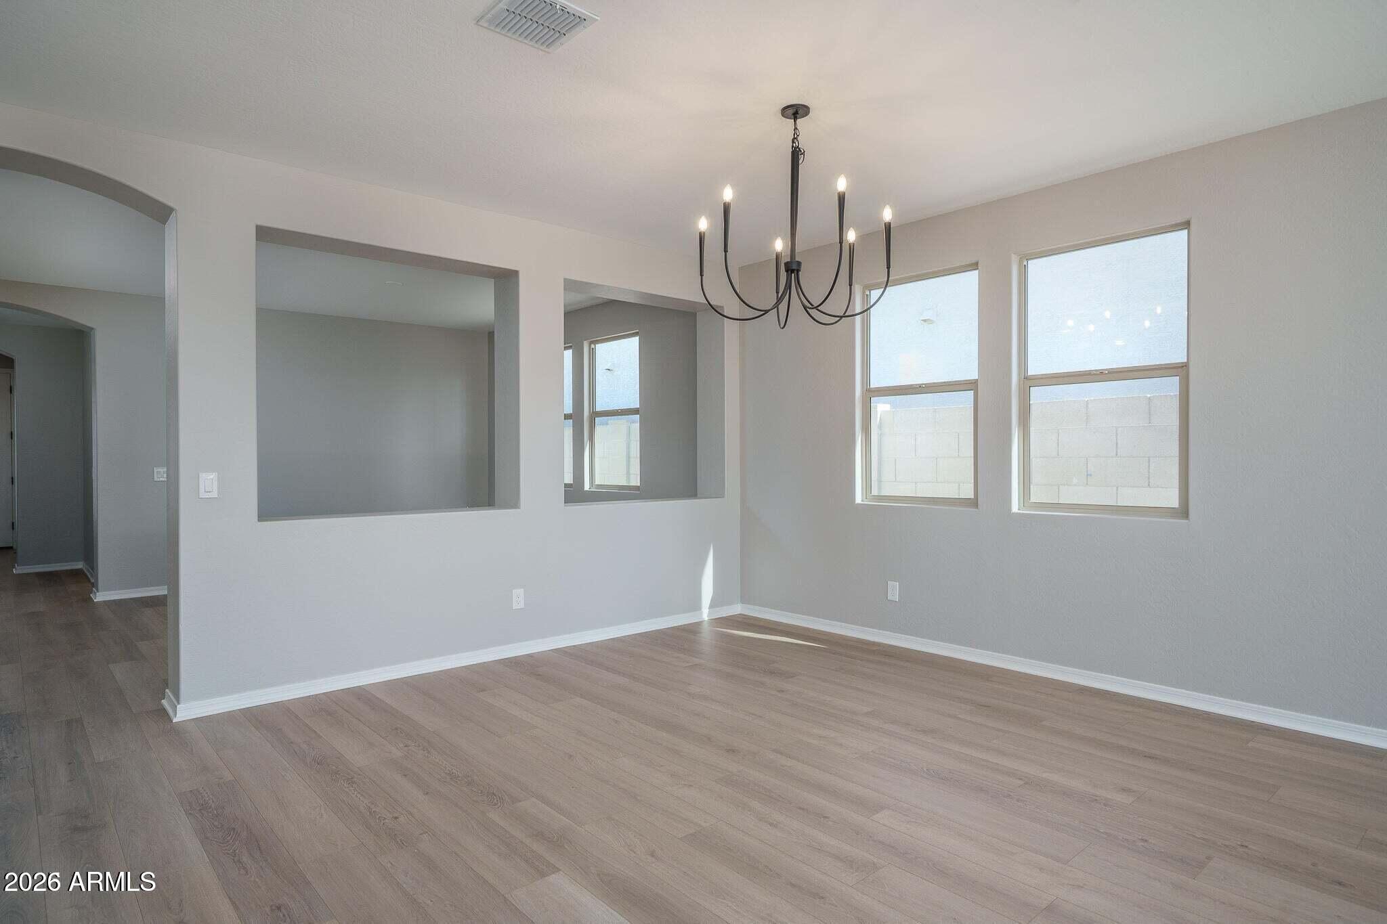
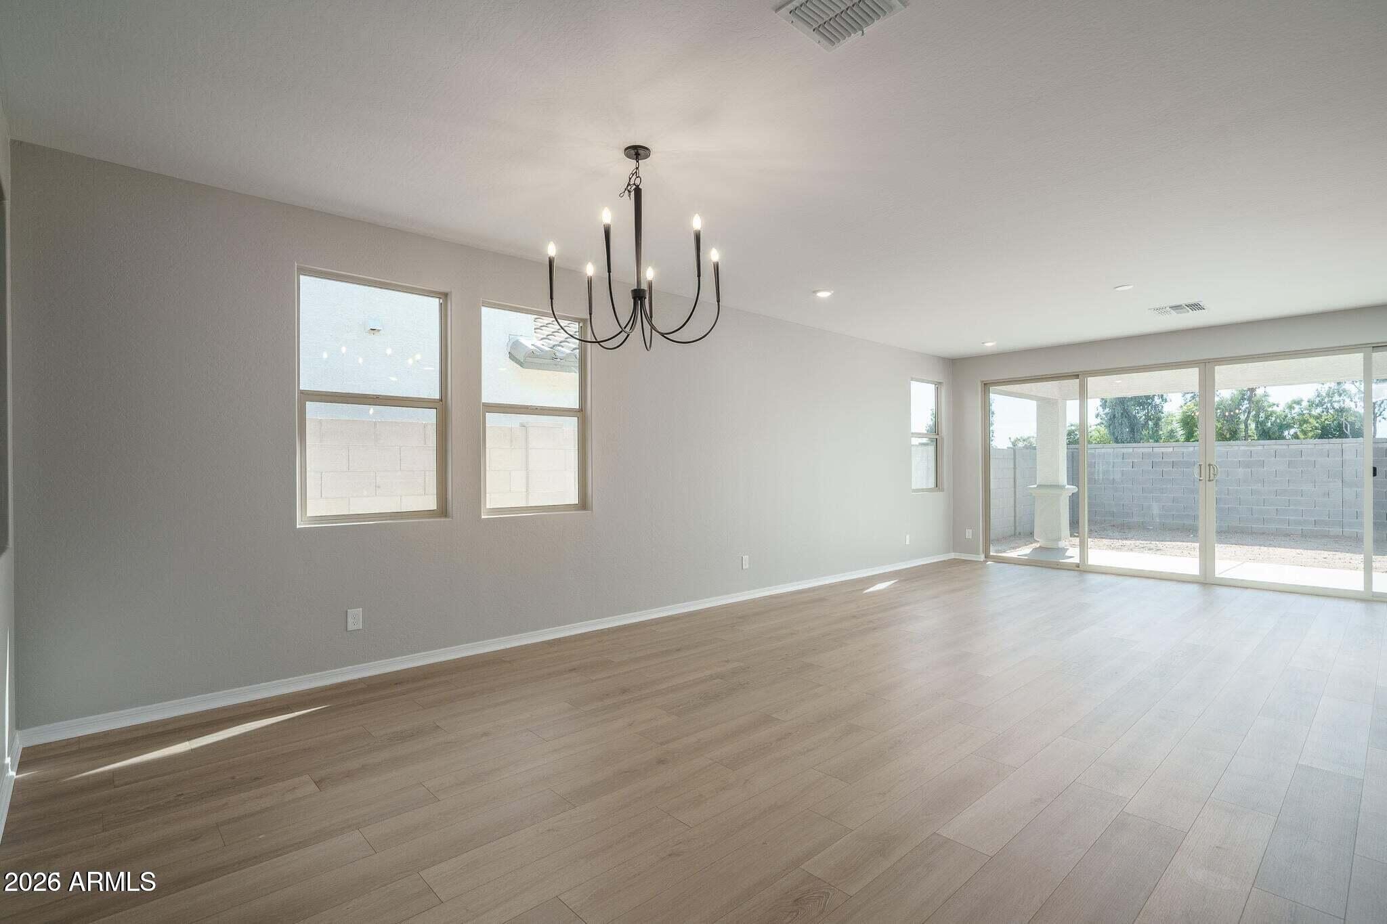
Vacant living and dining area with light wood-look floors, a black chandelier, and multiple windows.
Kitchen with taupe cabinets, stainless-steel appliances, white tile backsplash and a large white island.
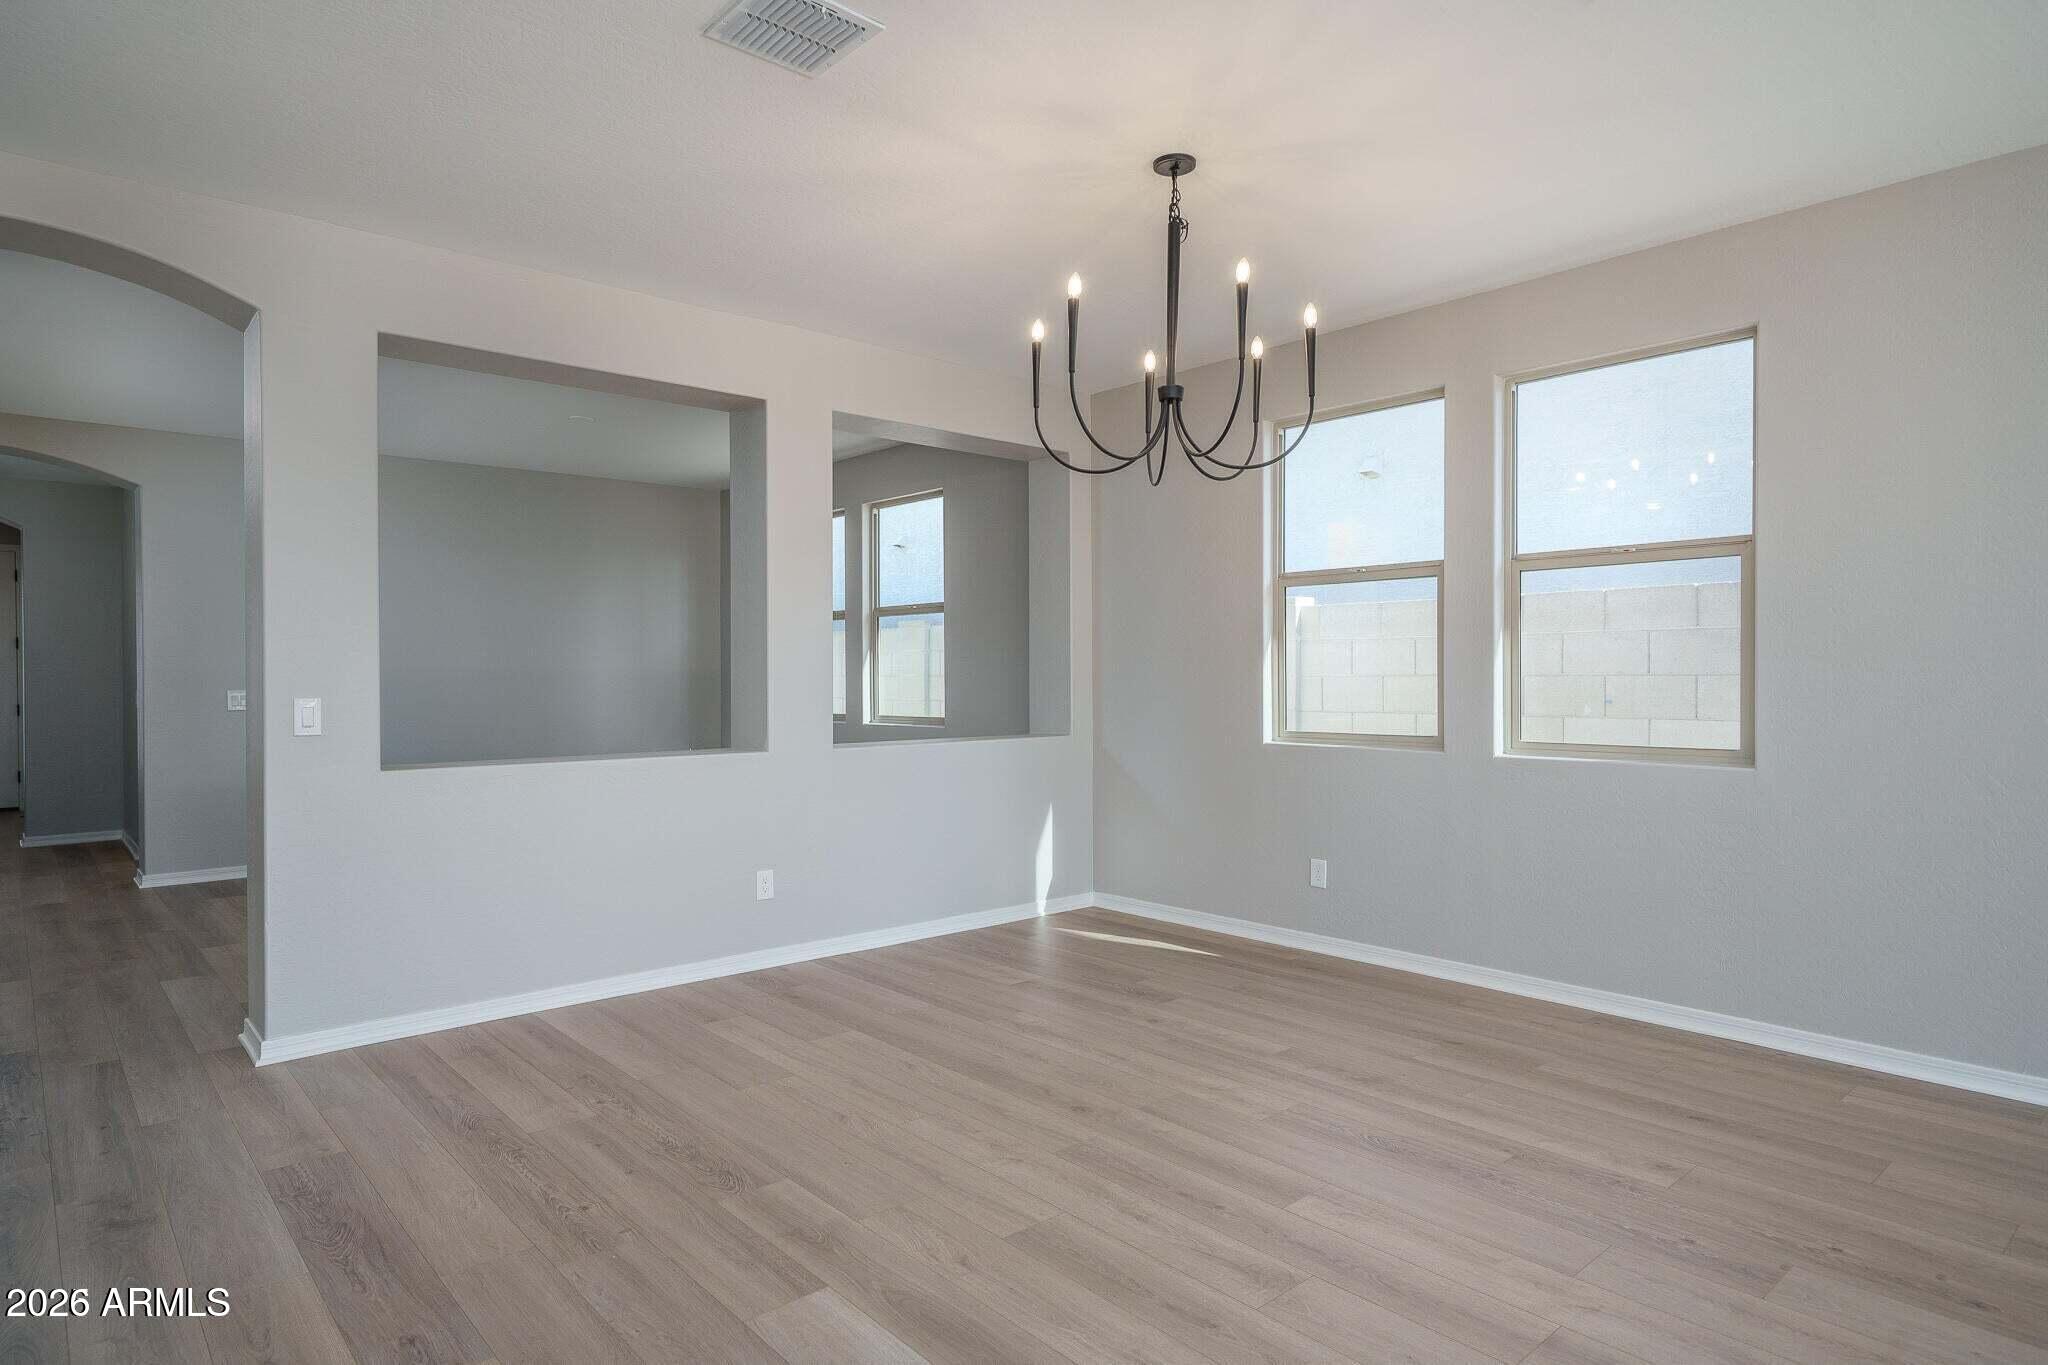
Empty dining room with a black chandelier, light wood-look flooring, and two windows.
Empty dining room with wood-look floors, black chandelier, and wide openings to adjoining rooms.
Staged living room with a gray sofa, leather chairs, and sliding glass doors to a walled patio.
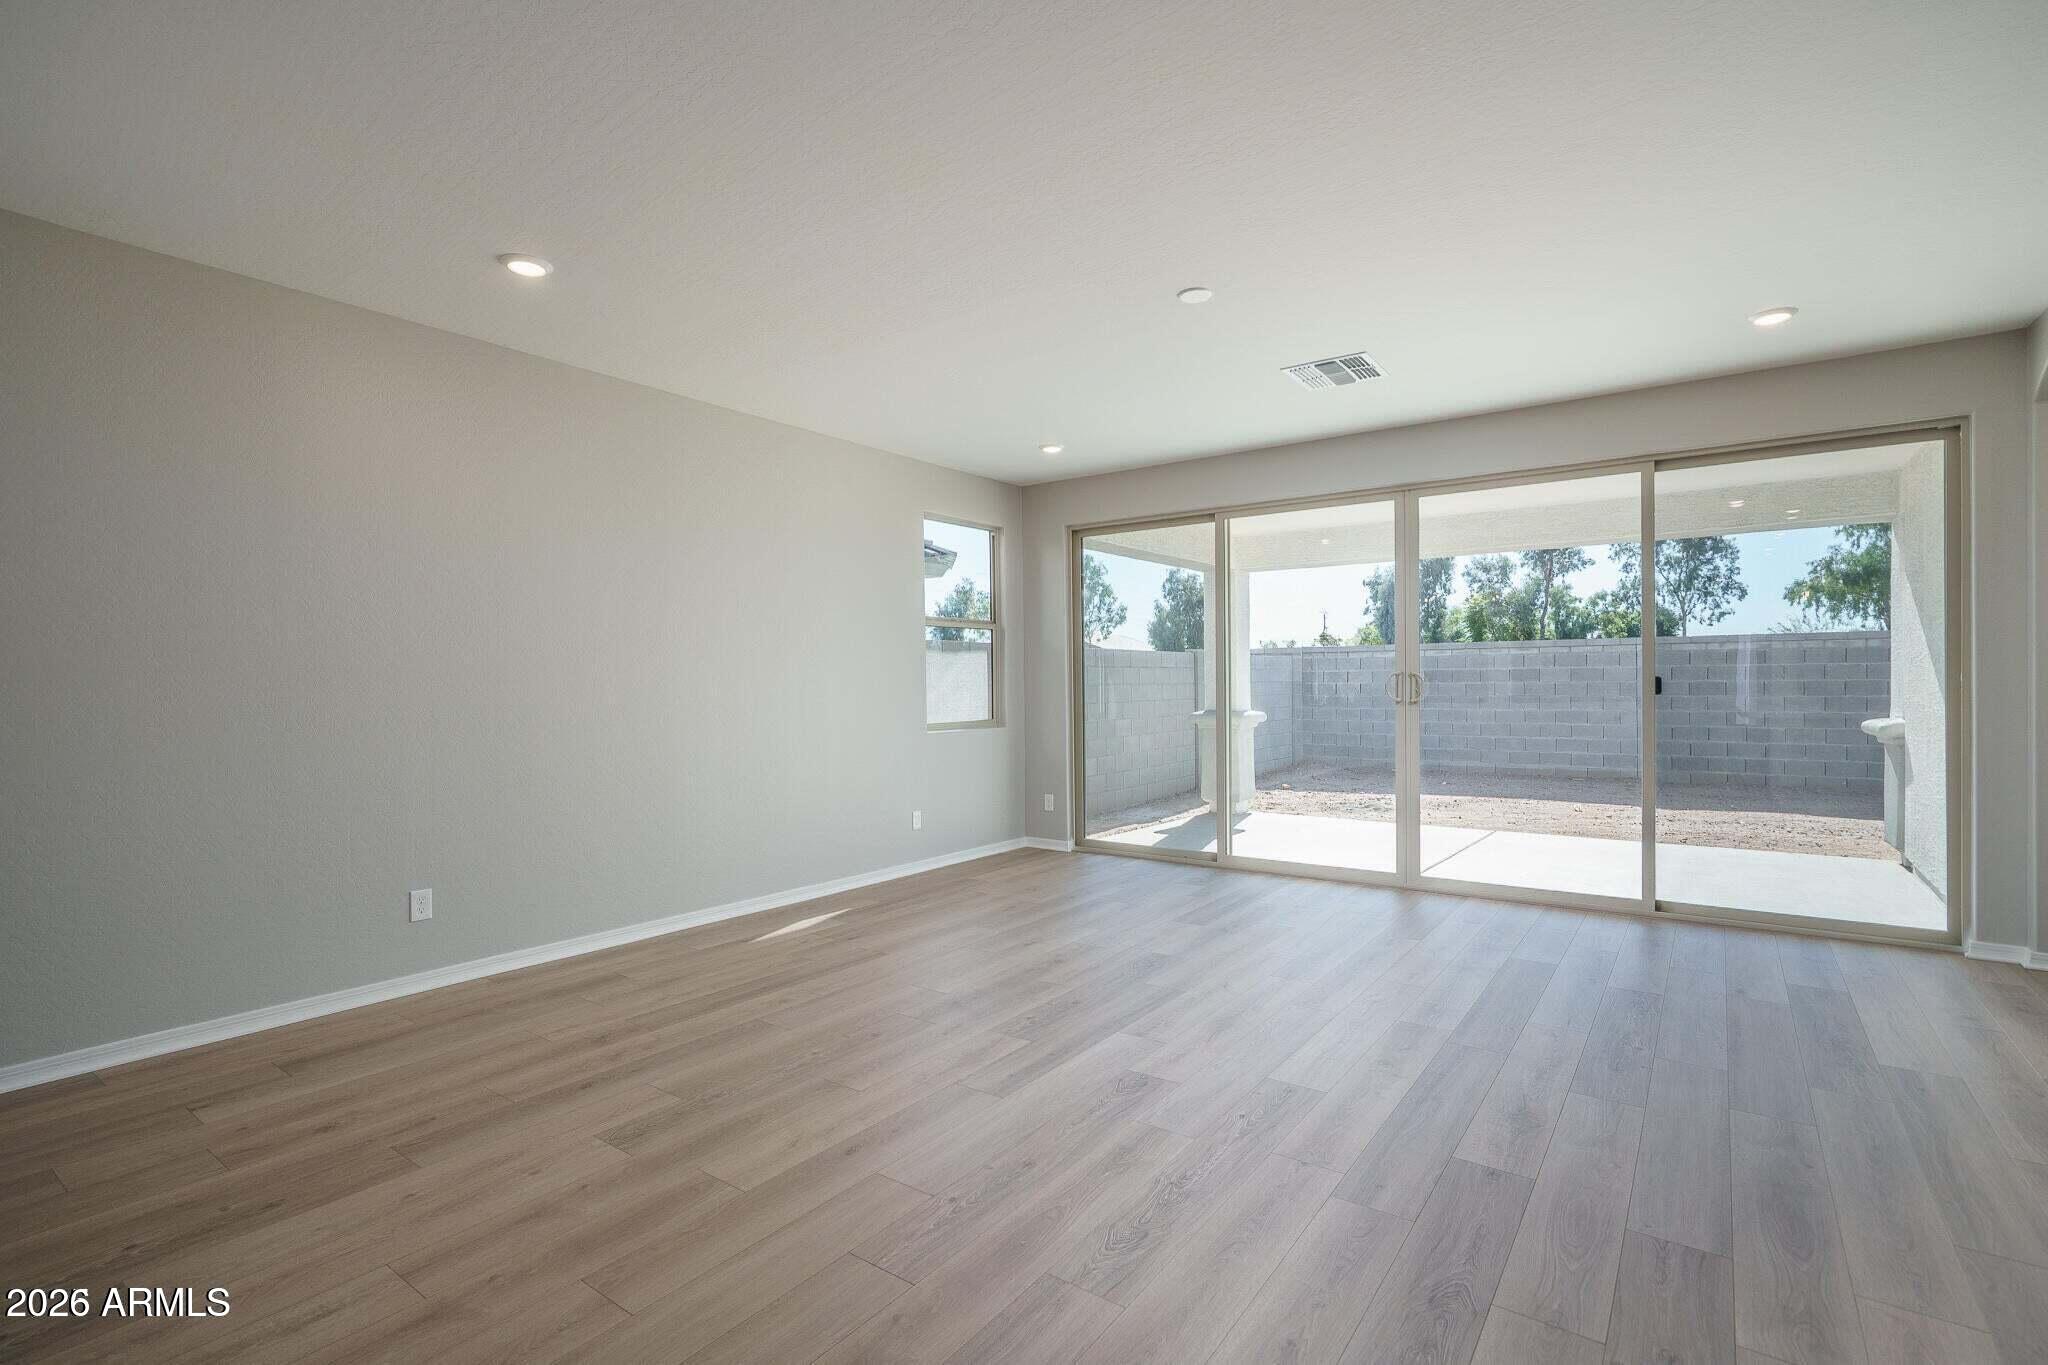
Empty living room with wood-look floors and wide sliding glass doors to a covered patio.
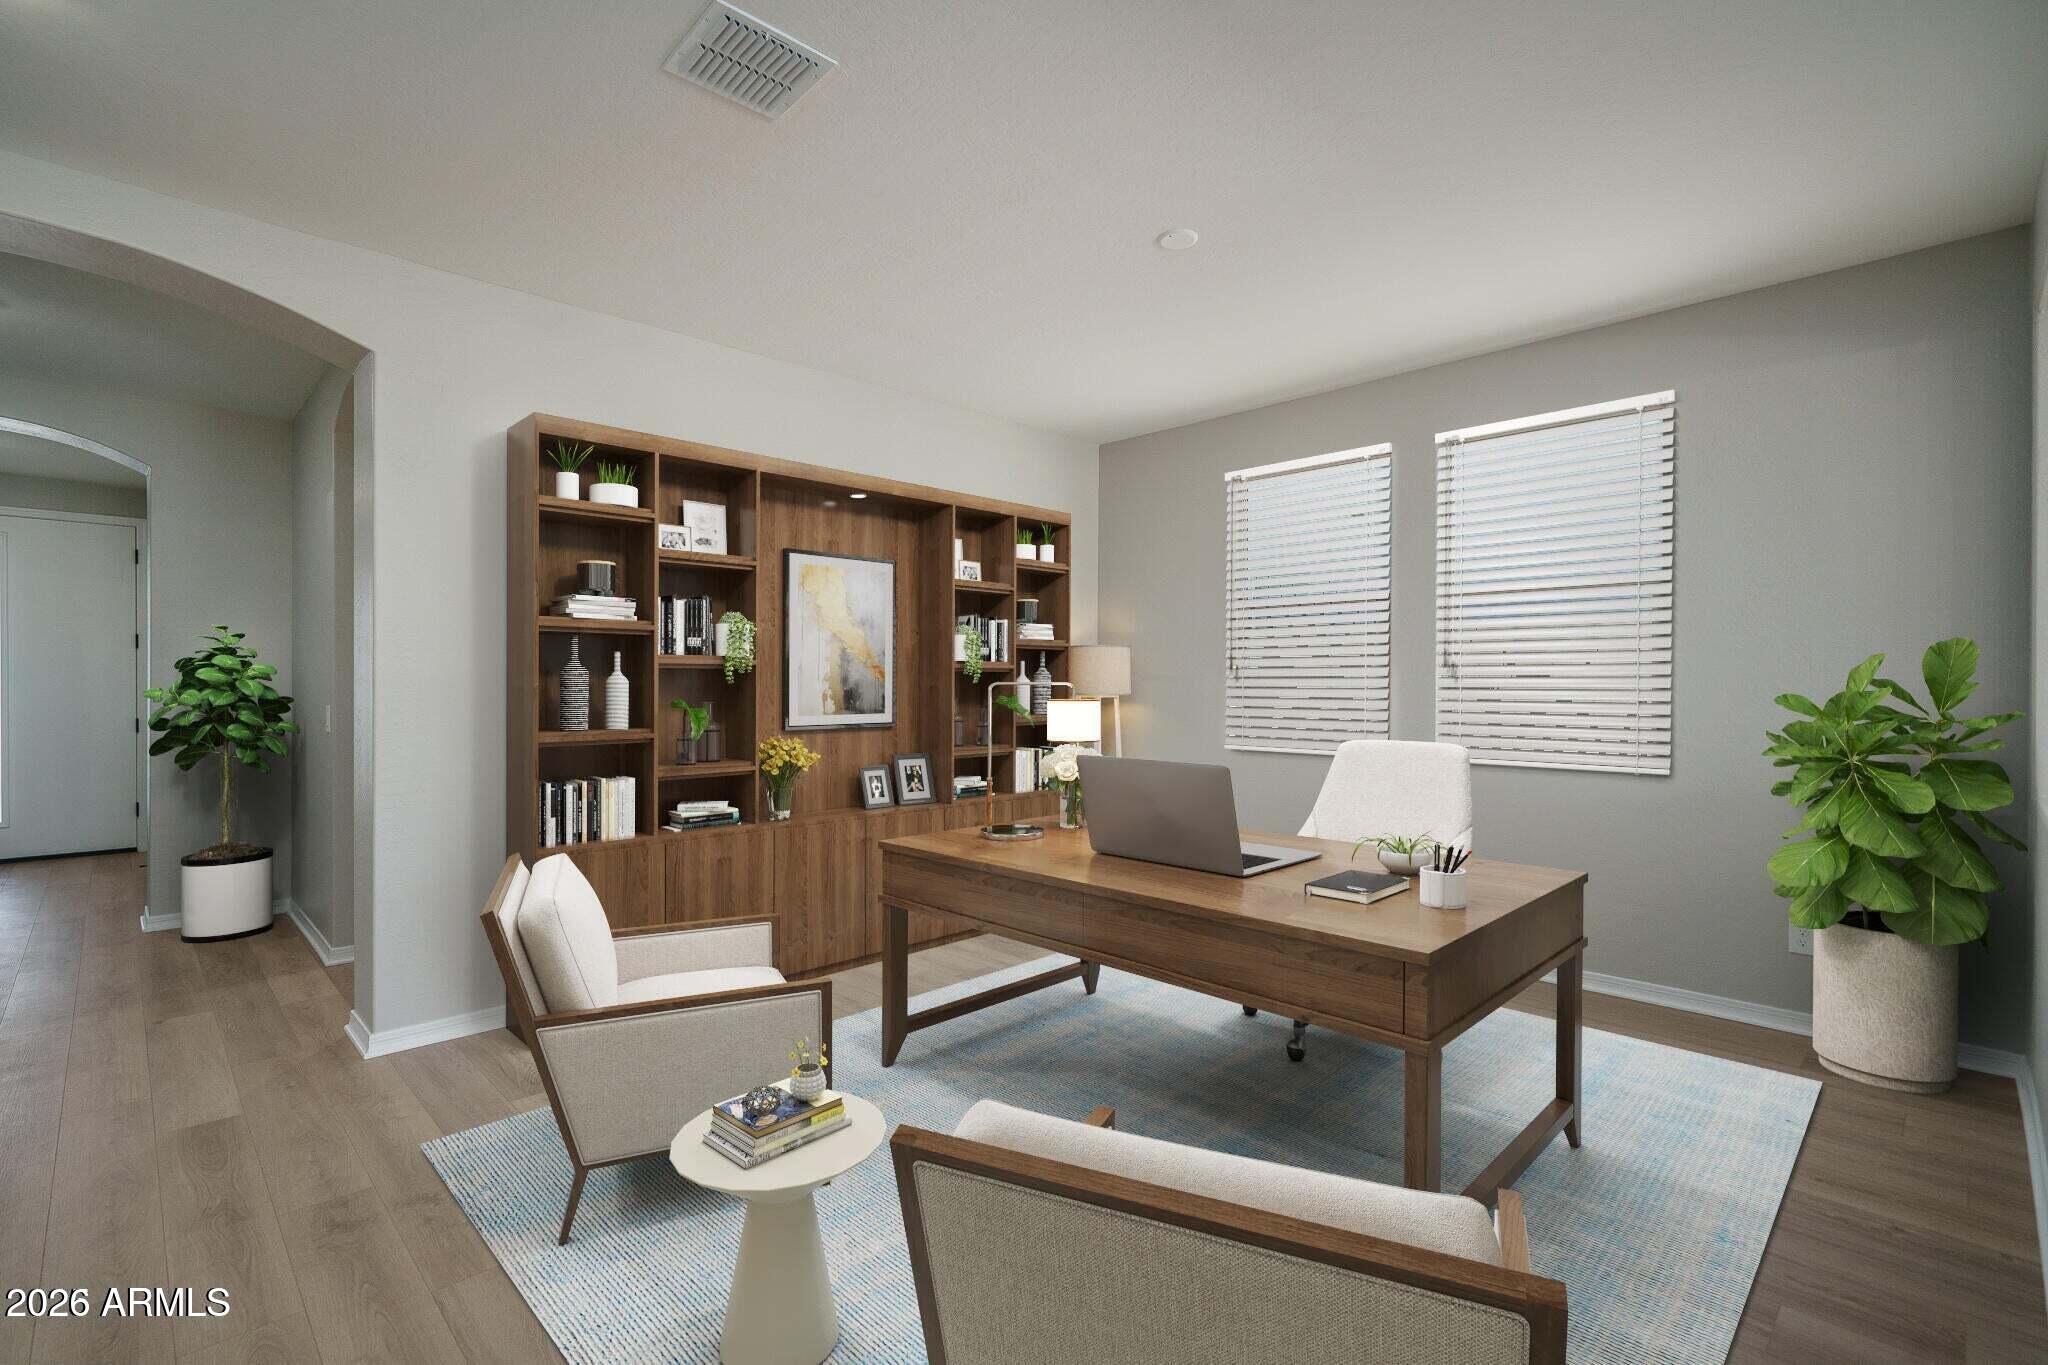
Home office with a wooden desk, built-in bookcases, laptop, and neutral armchairs.
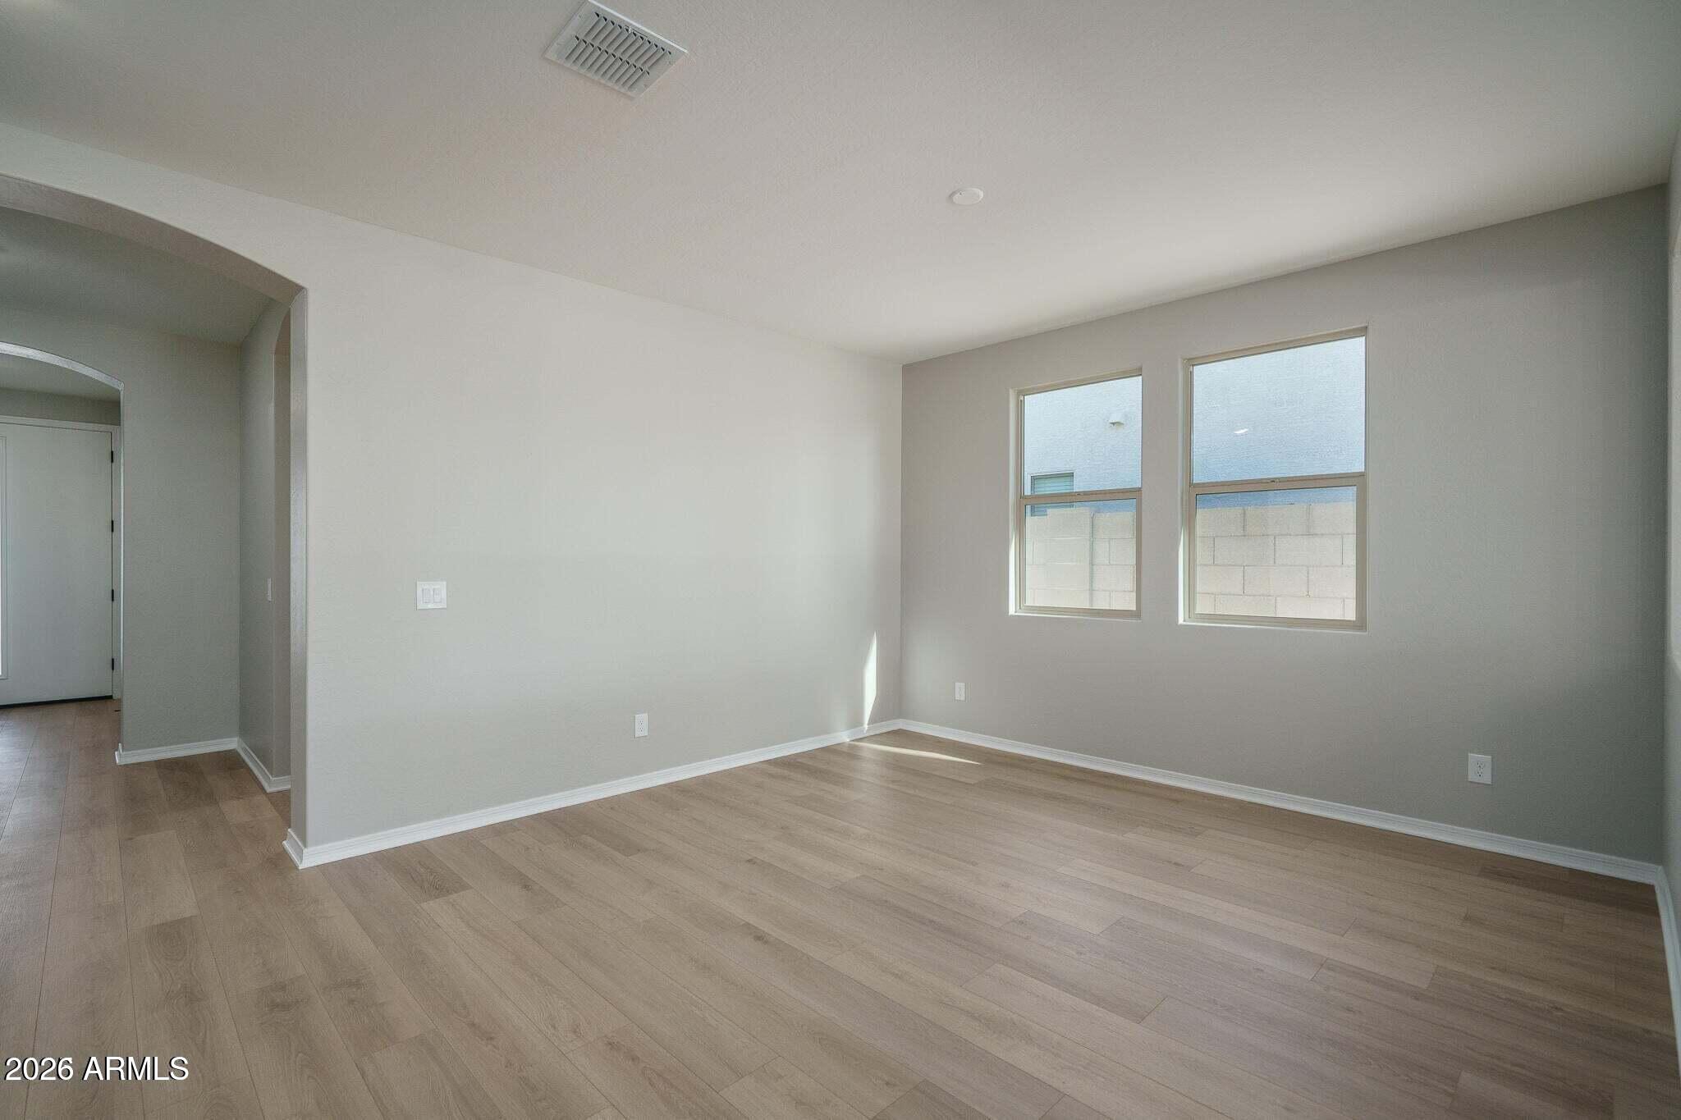
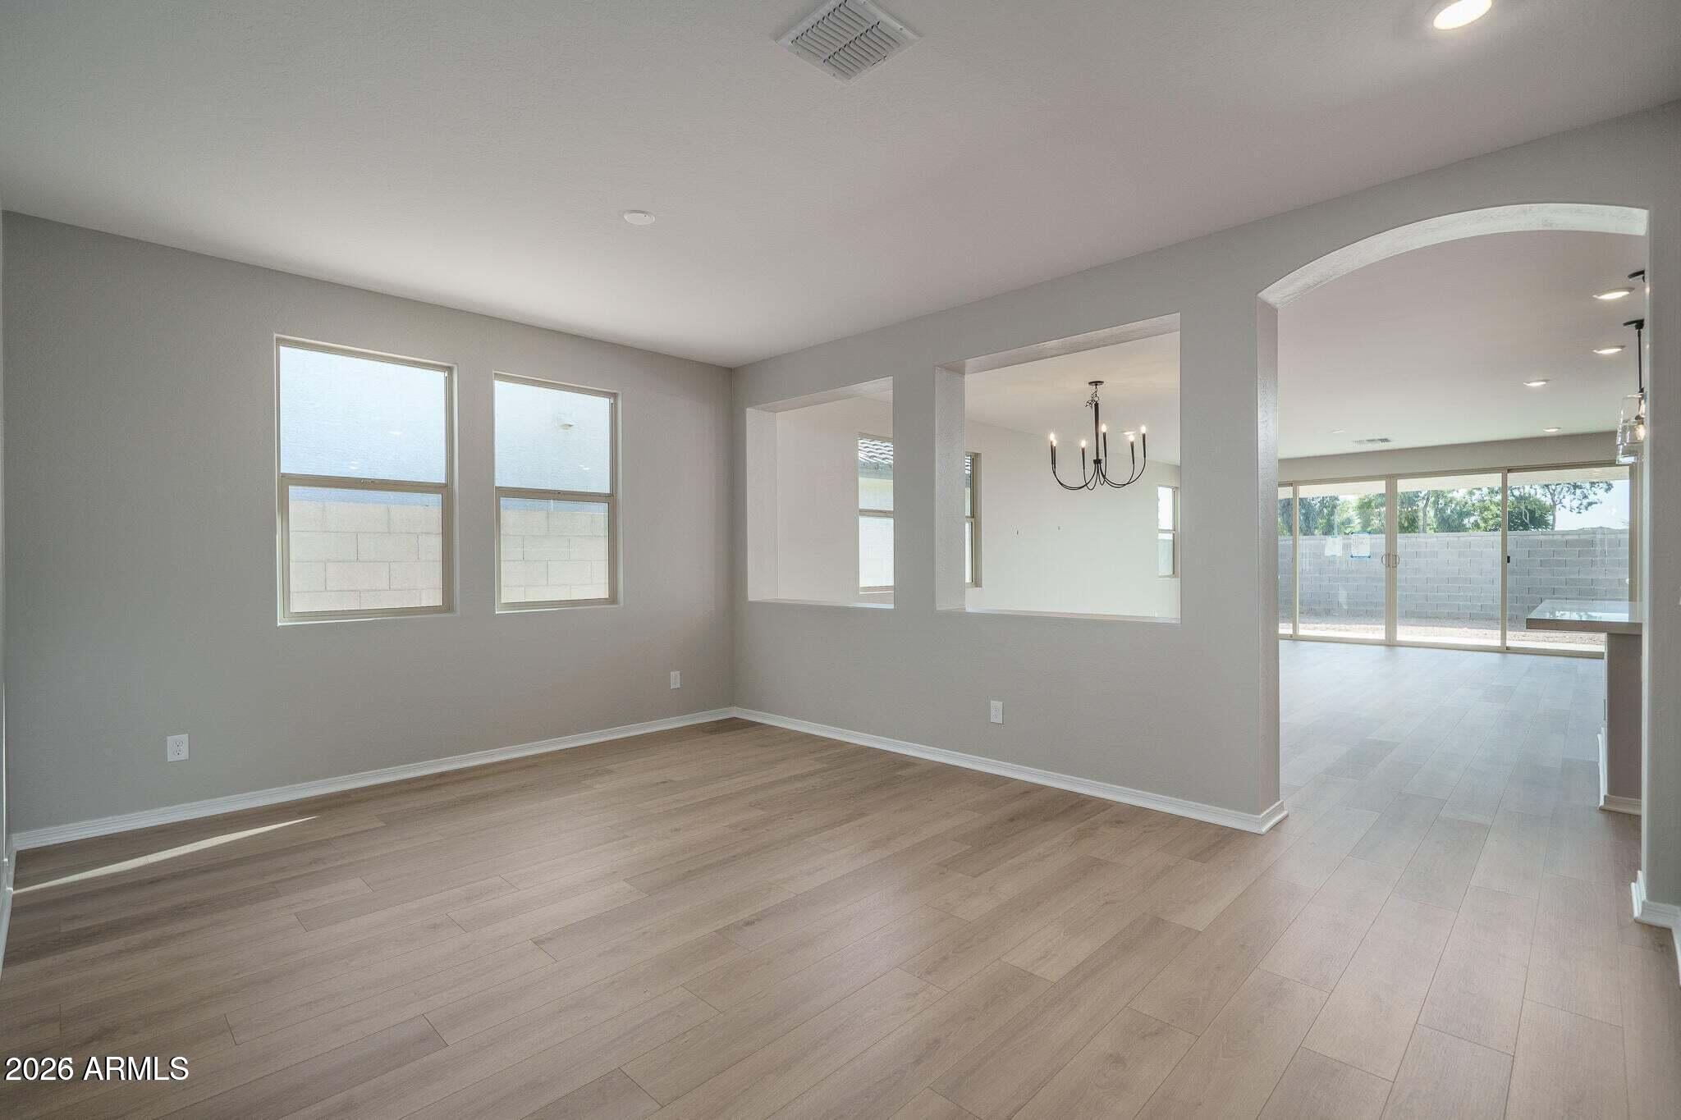
Vacant living area with light plank flooring, two windows, and an arched hallway opening.
Dining area with a wood table and chandelier opens to a furnished living room and walled patio.
Empty dining area with wood-look floors, a black chandelier, and sliding glass doors to the backyard.
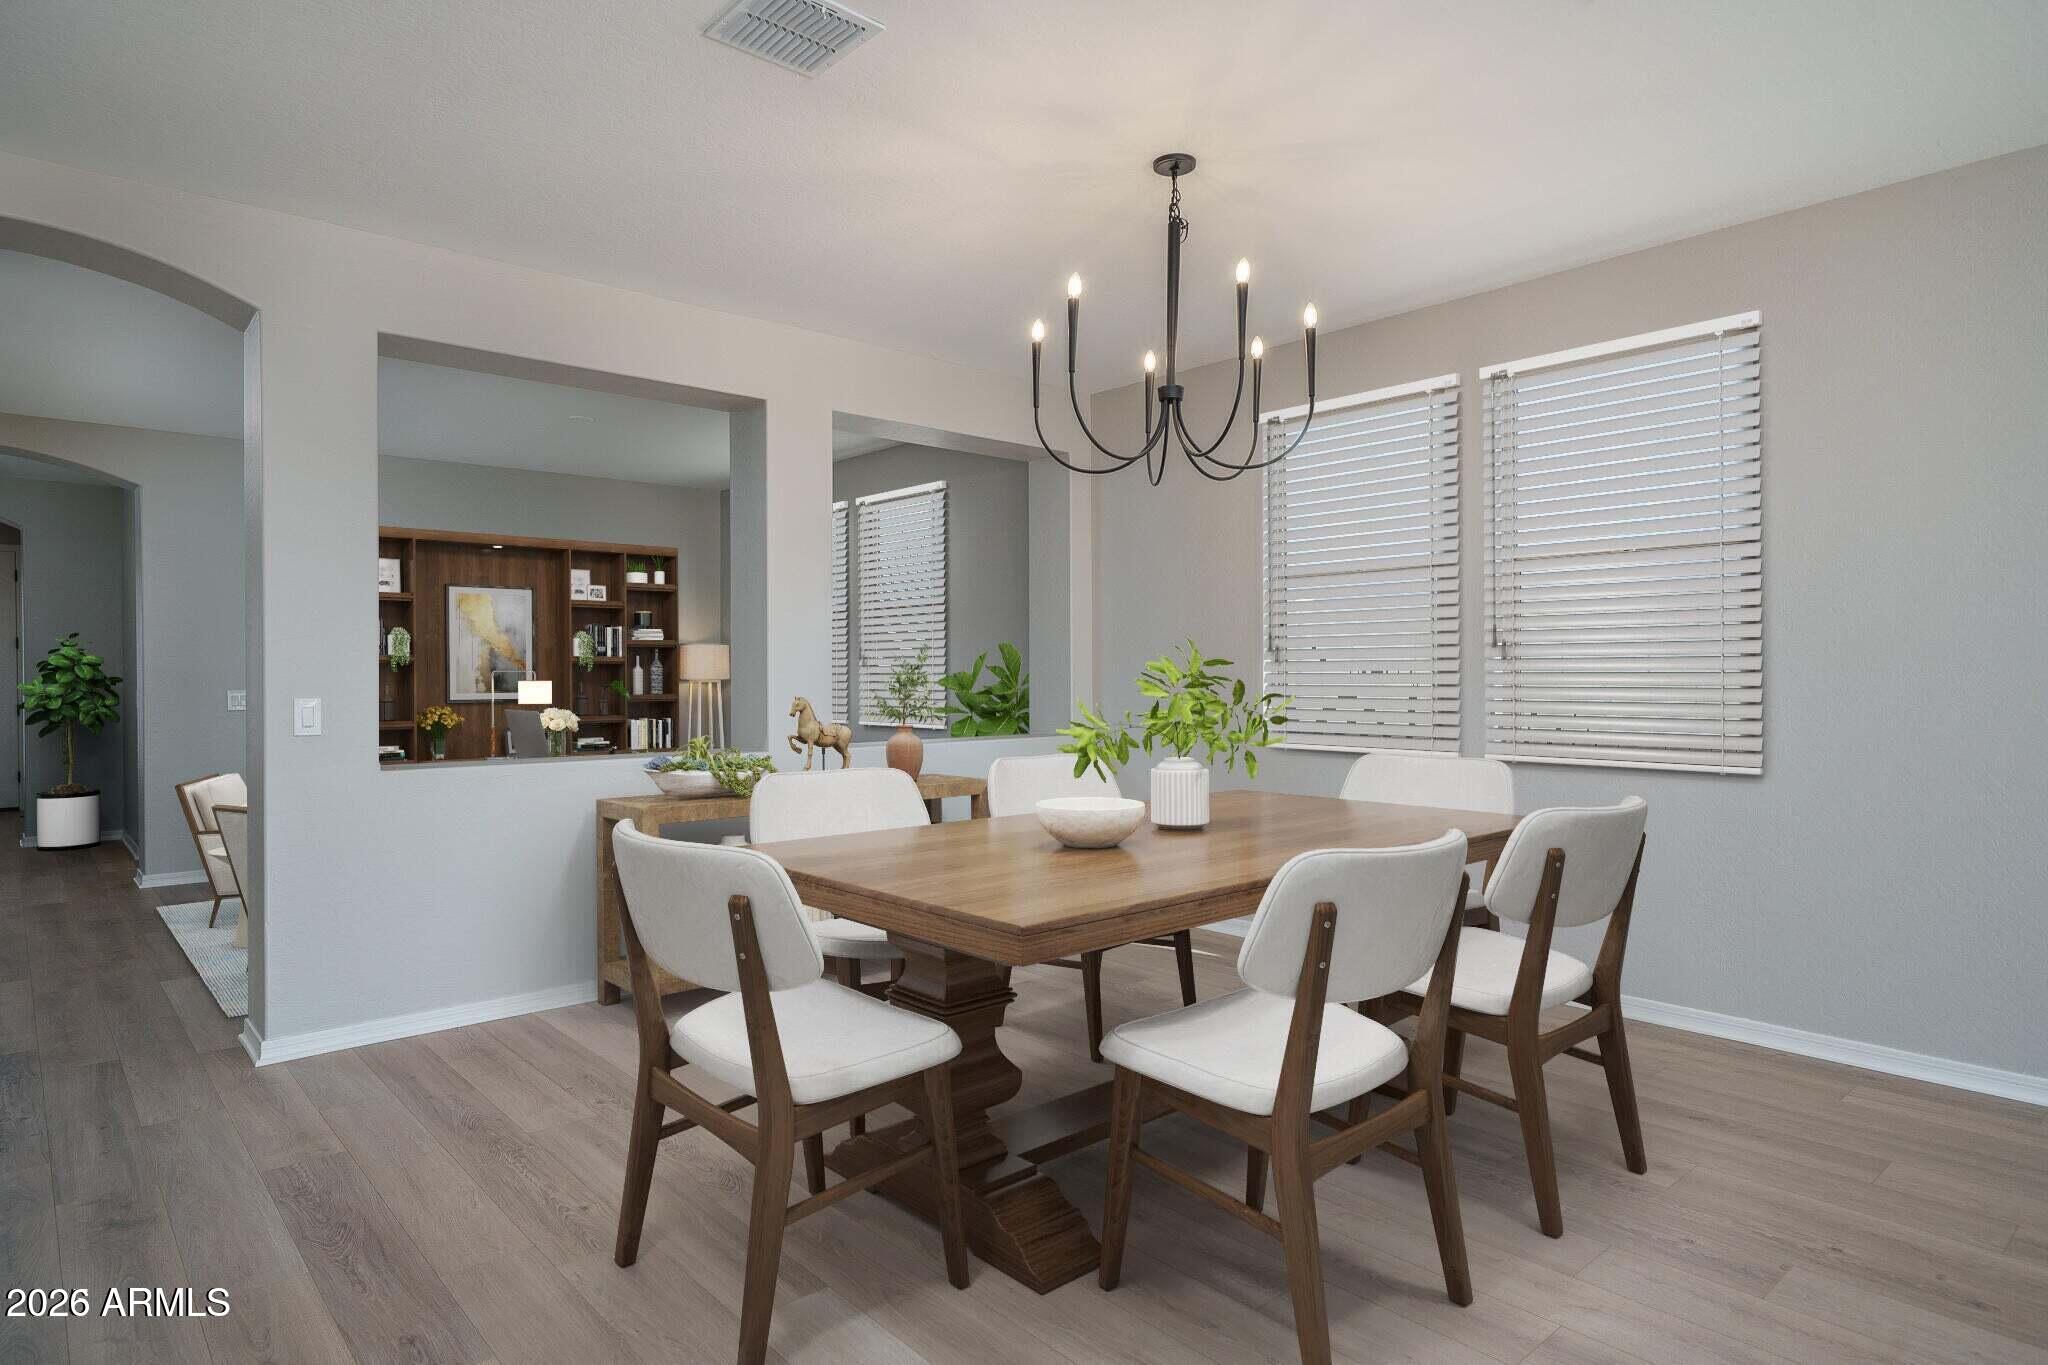
Dining room with a wood table, white chairs, black chandelier, and windows with blinds.
Bathroom with a wide vanity, large mirror, and tub-shower beside a tall window.
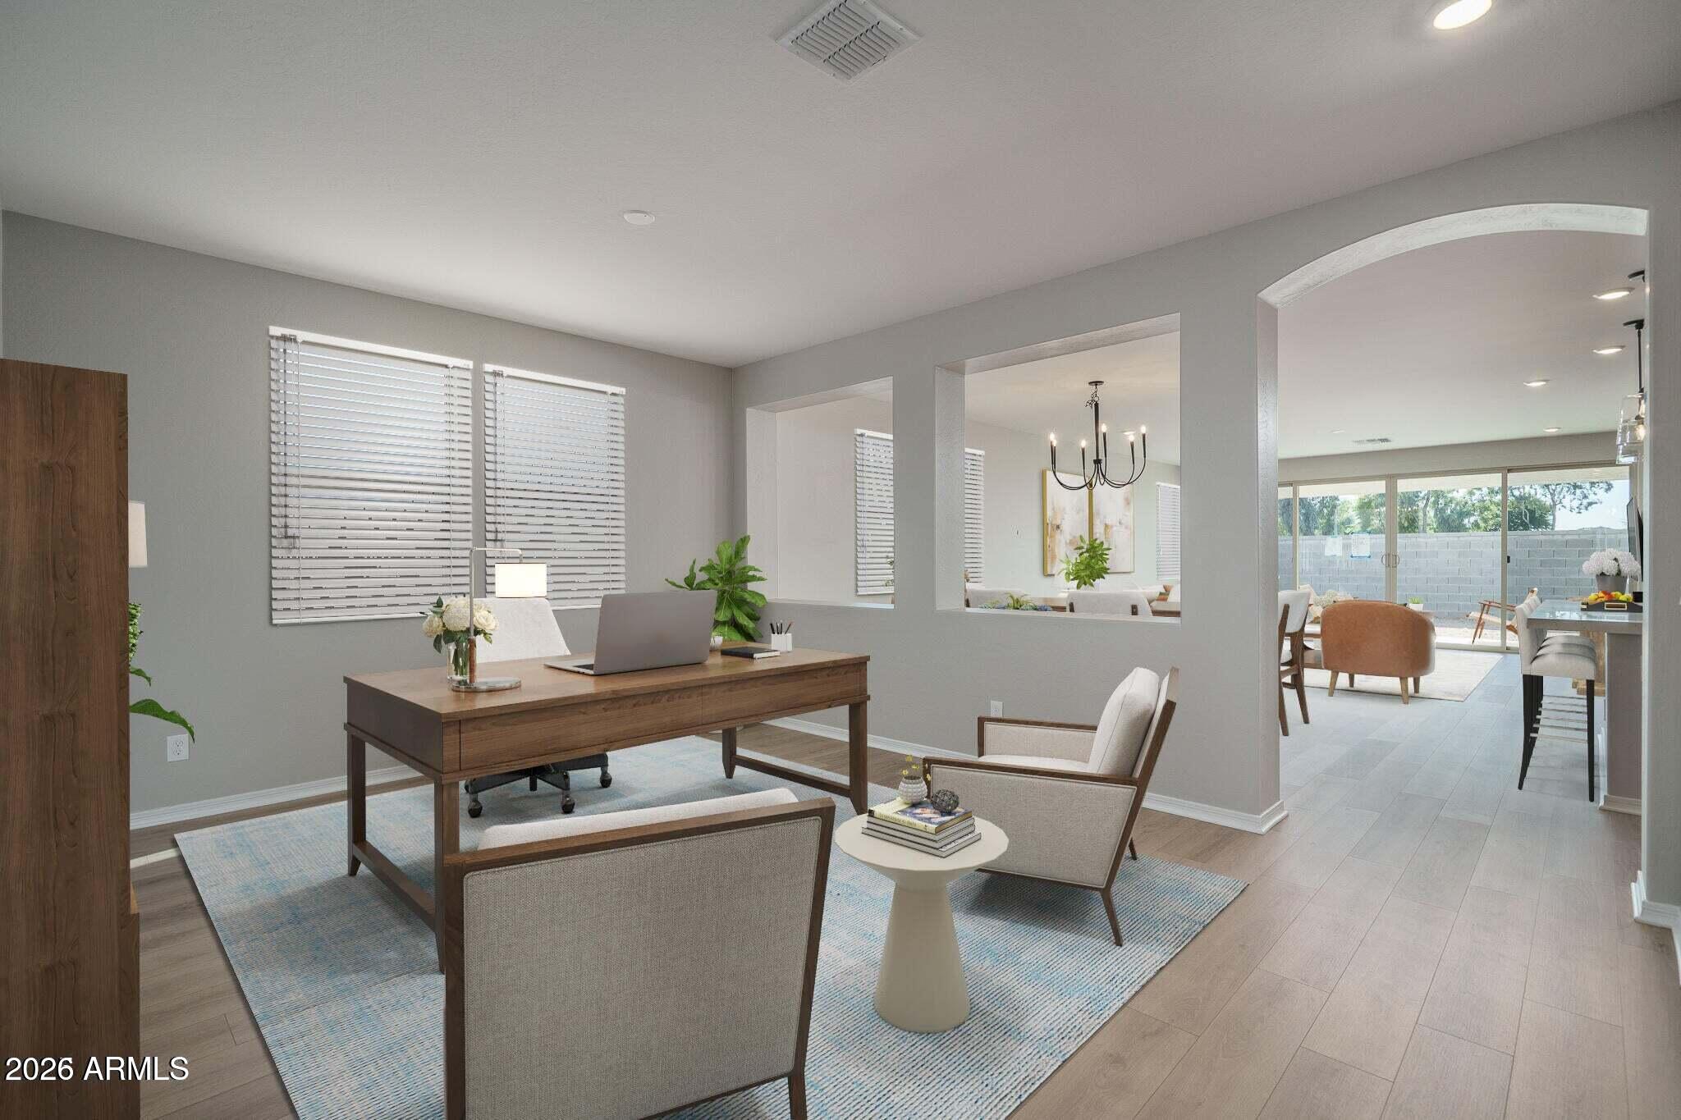
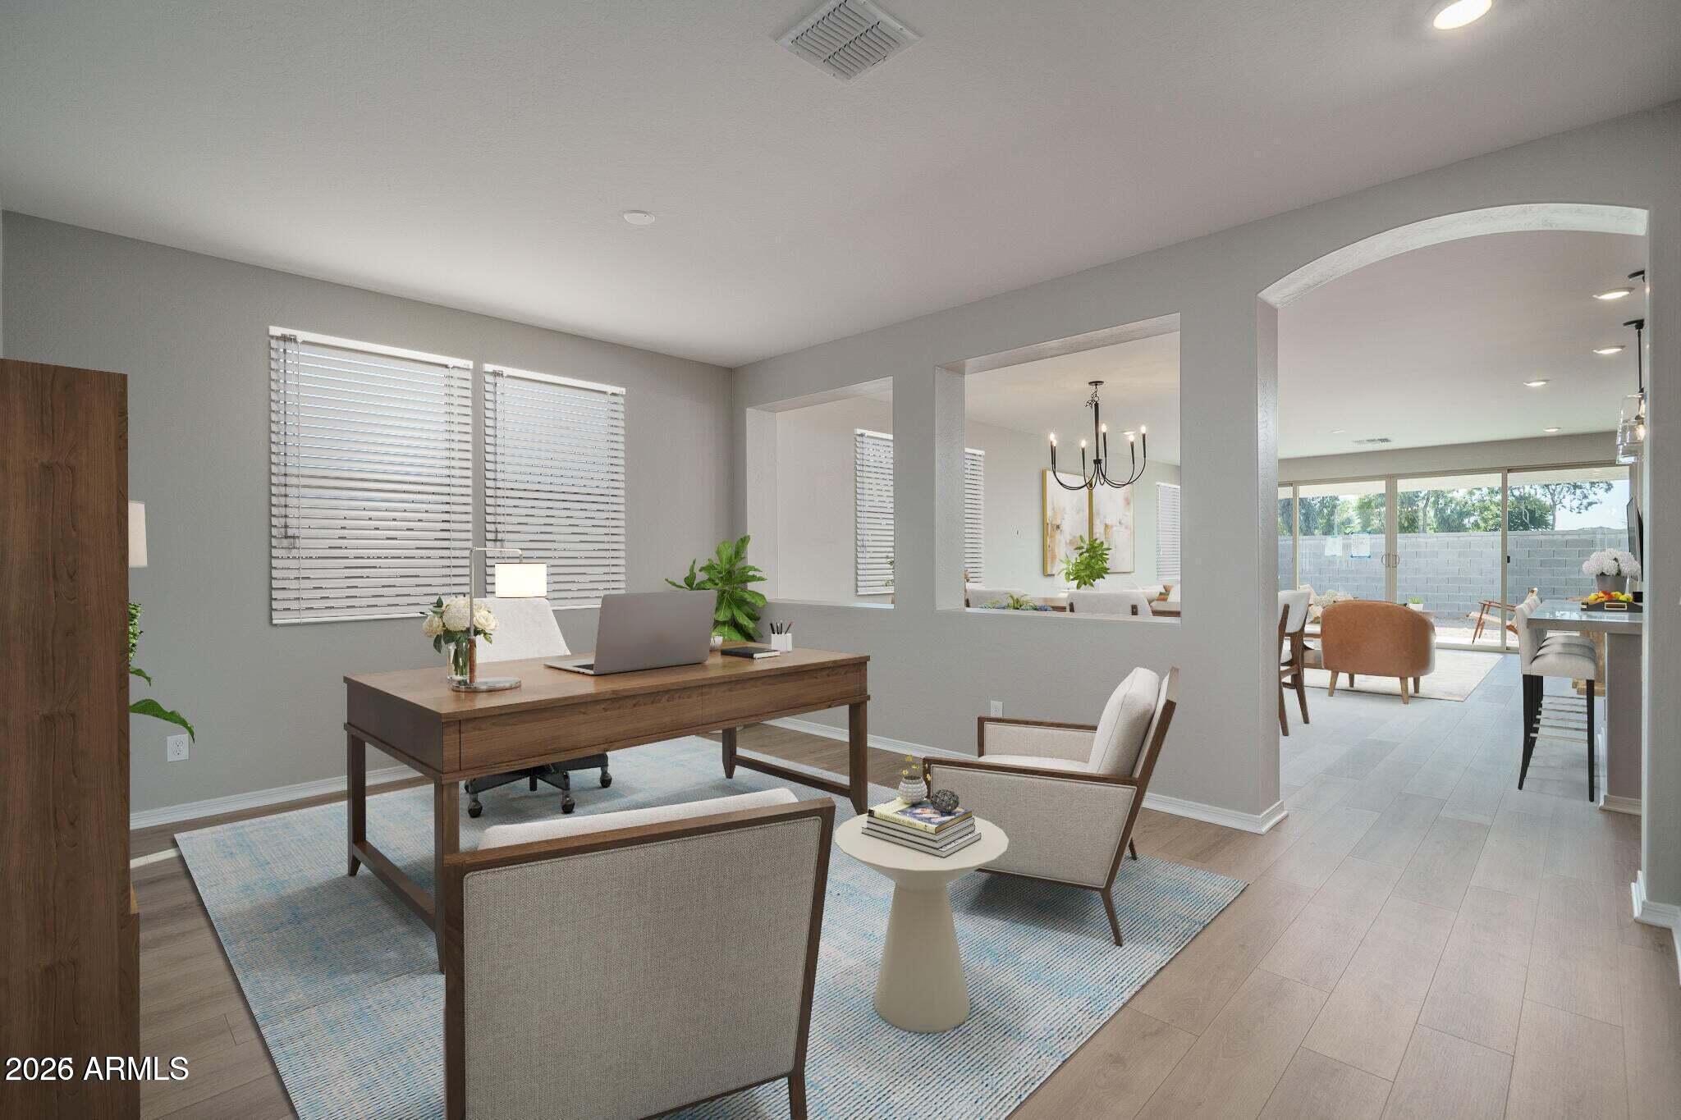
Furnished home office with a wooden desk and views through to the dining and living areas.
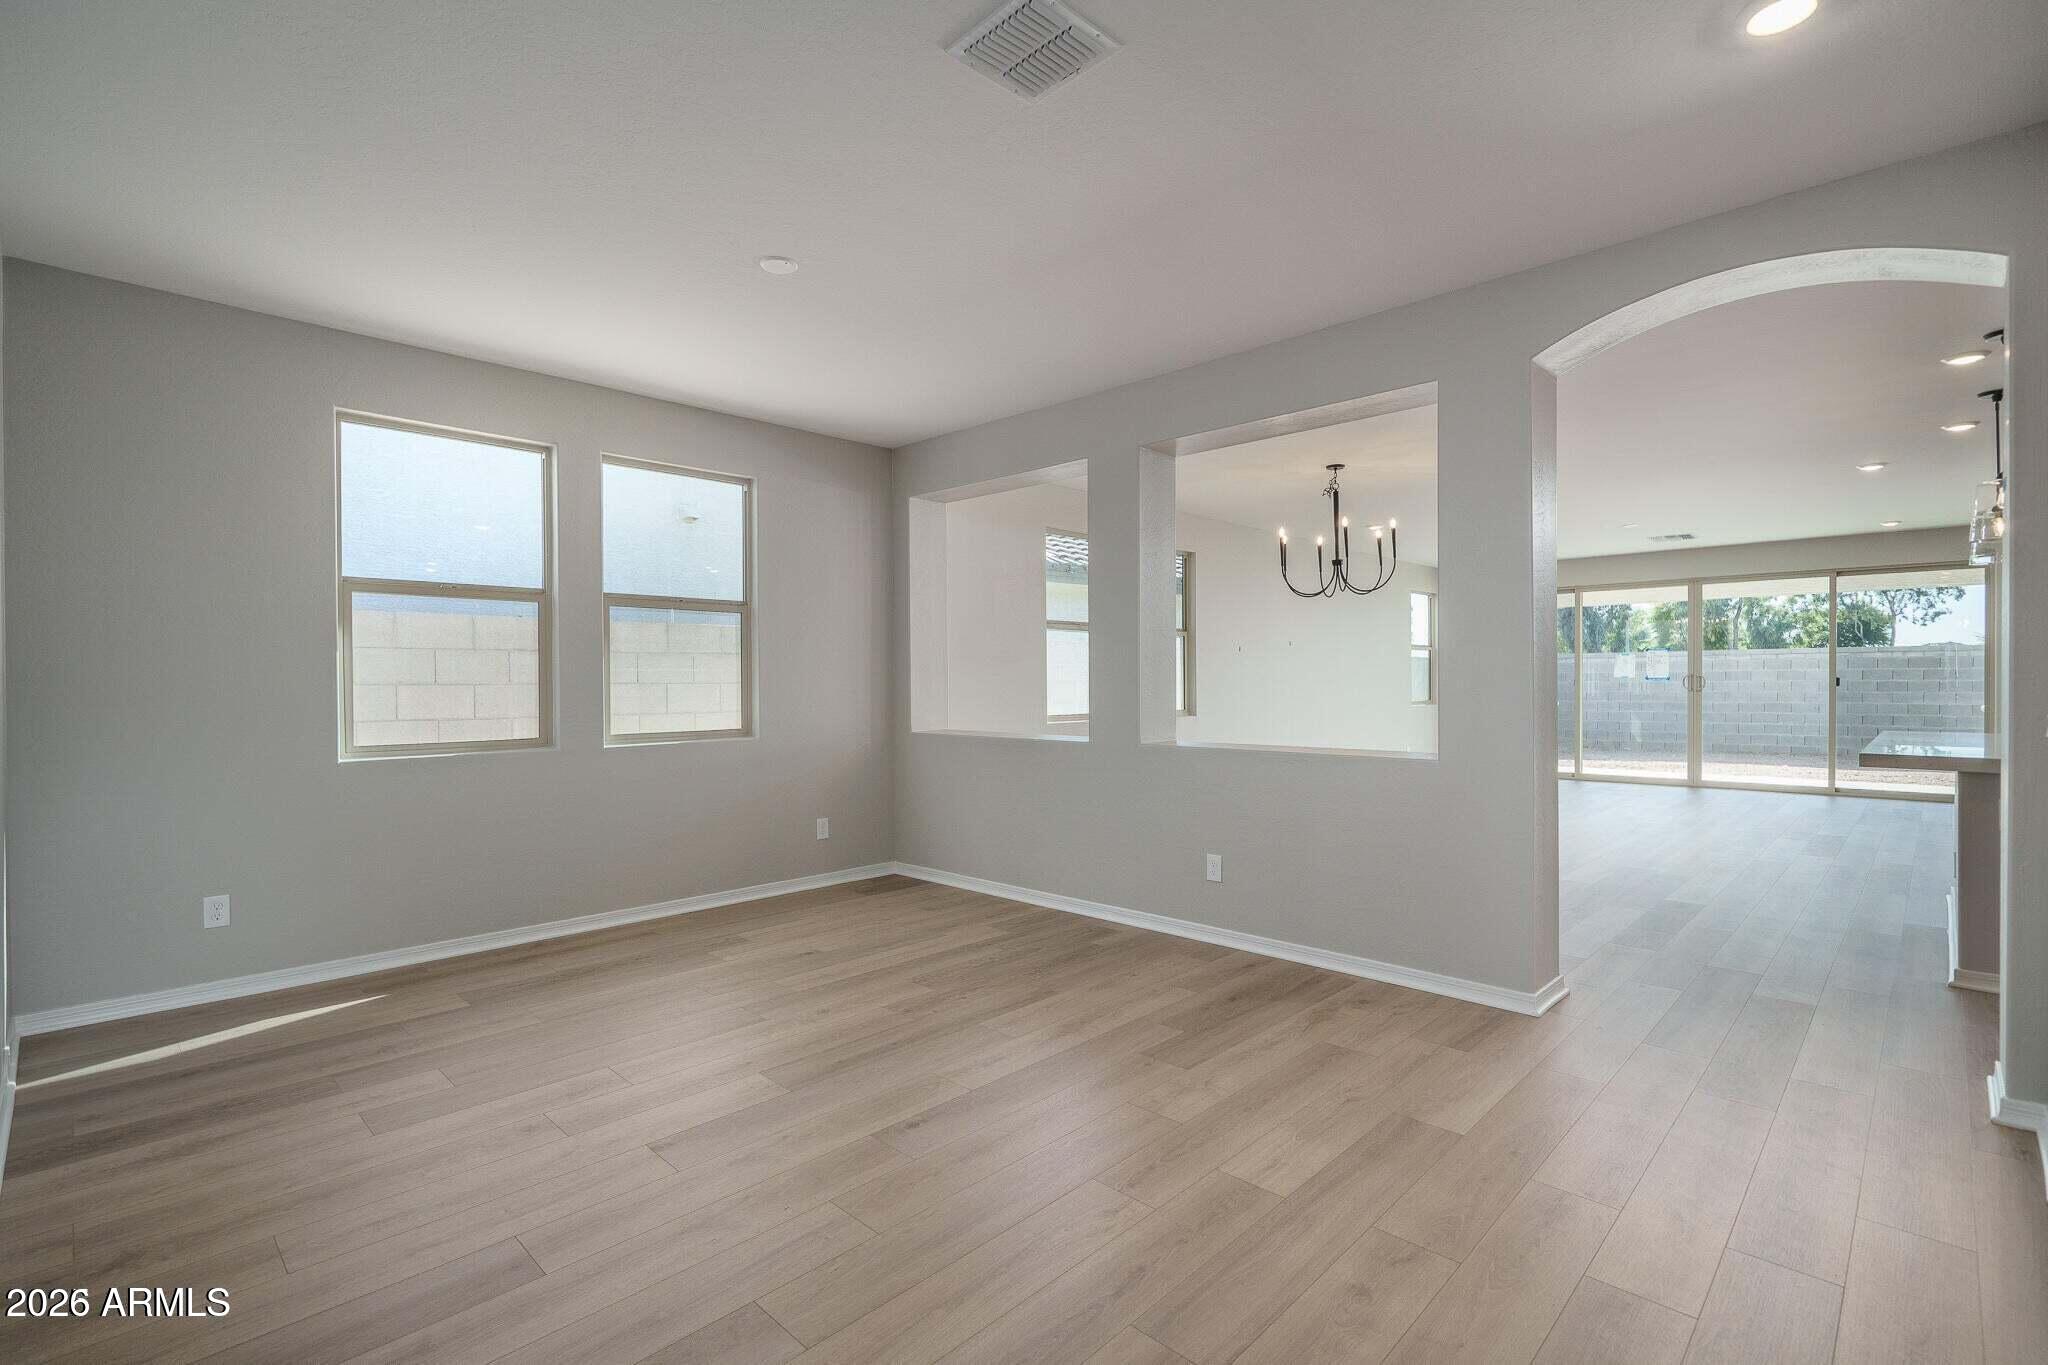
Empty room with wood-look flooring, windows, and wide openings to a dining area and backyard-facing living space.
Staged home office with a wooden desk and laptop, opening onto a bright living and dining area.
Empty dining area with plank flooring, two windows, and wide openings to a room with sliding glass doors.
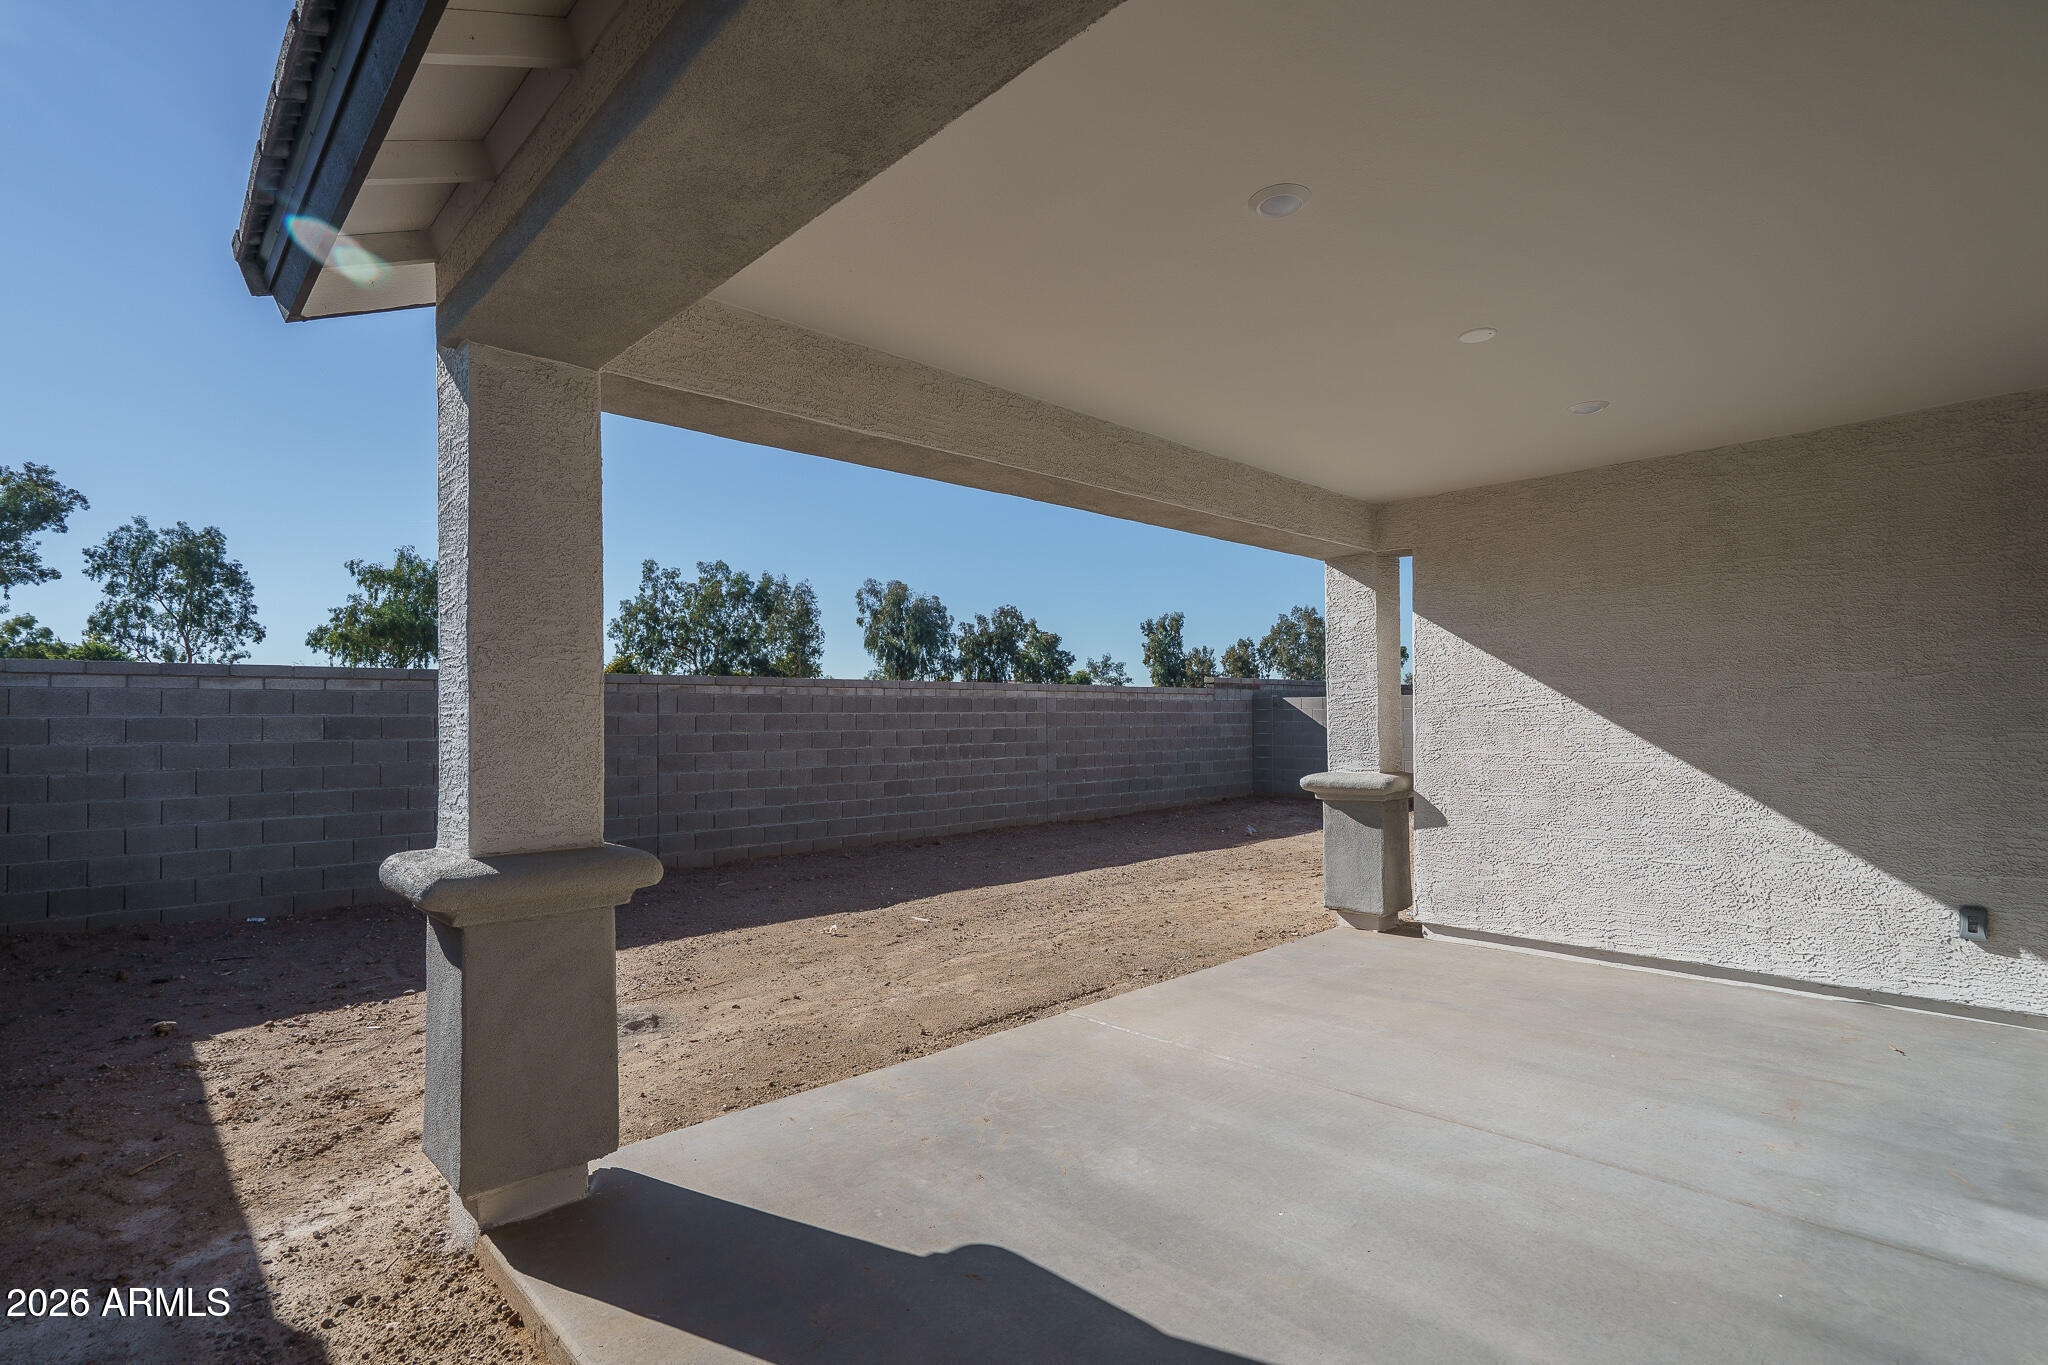
Covered backyard patio with stucco columns, concrete flooring, and a walled dirt yard.
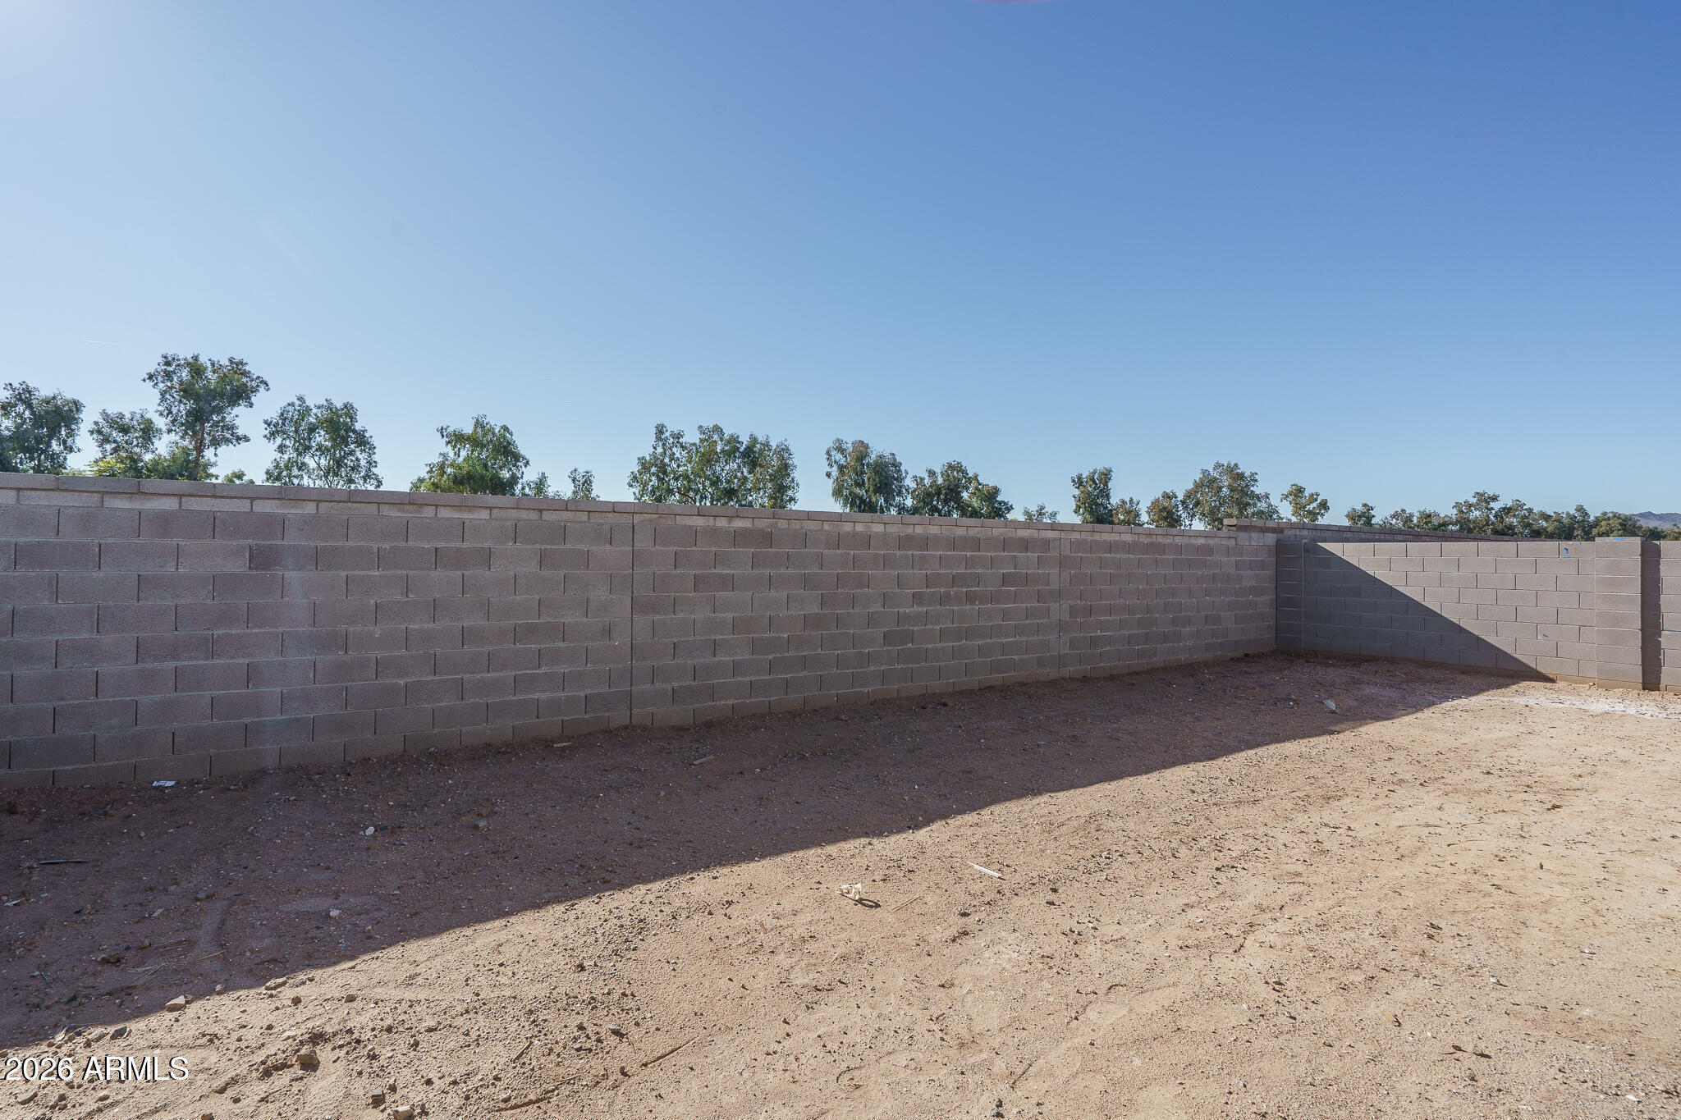
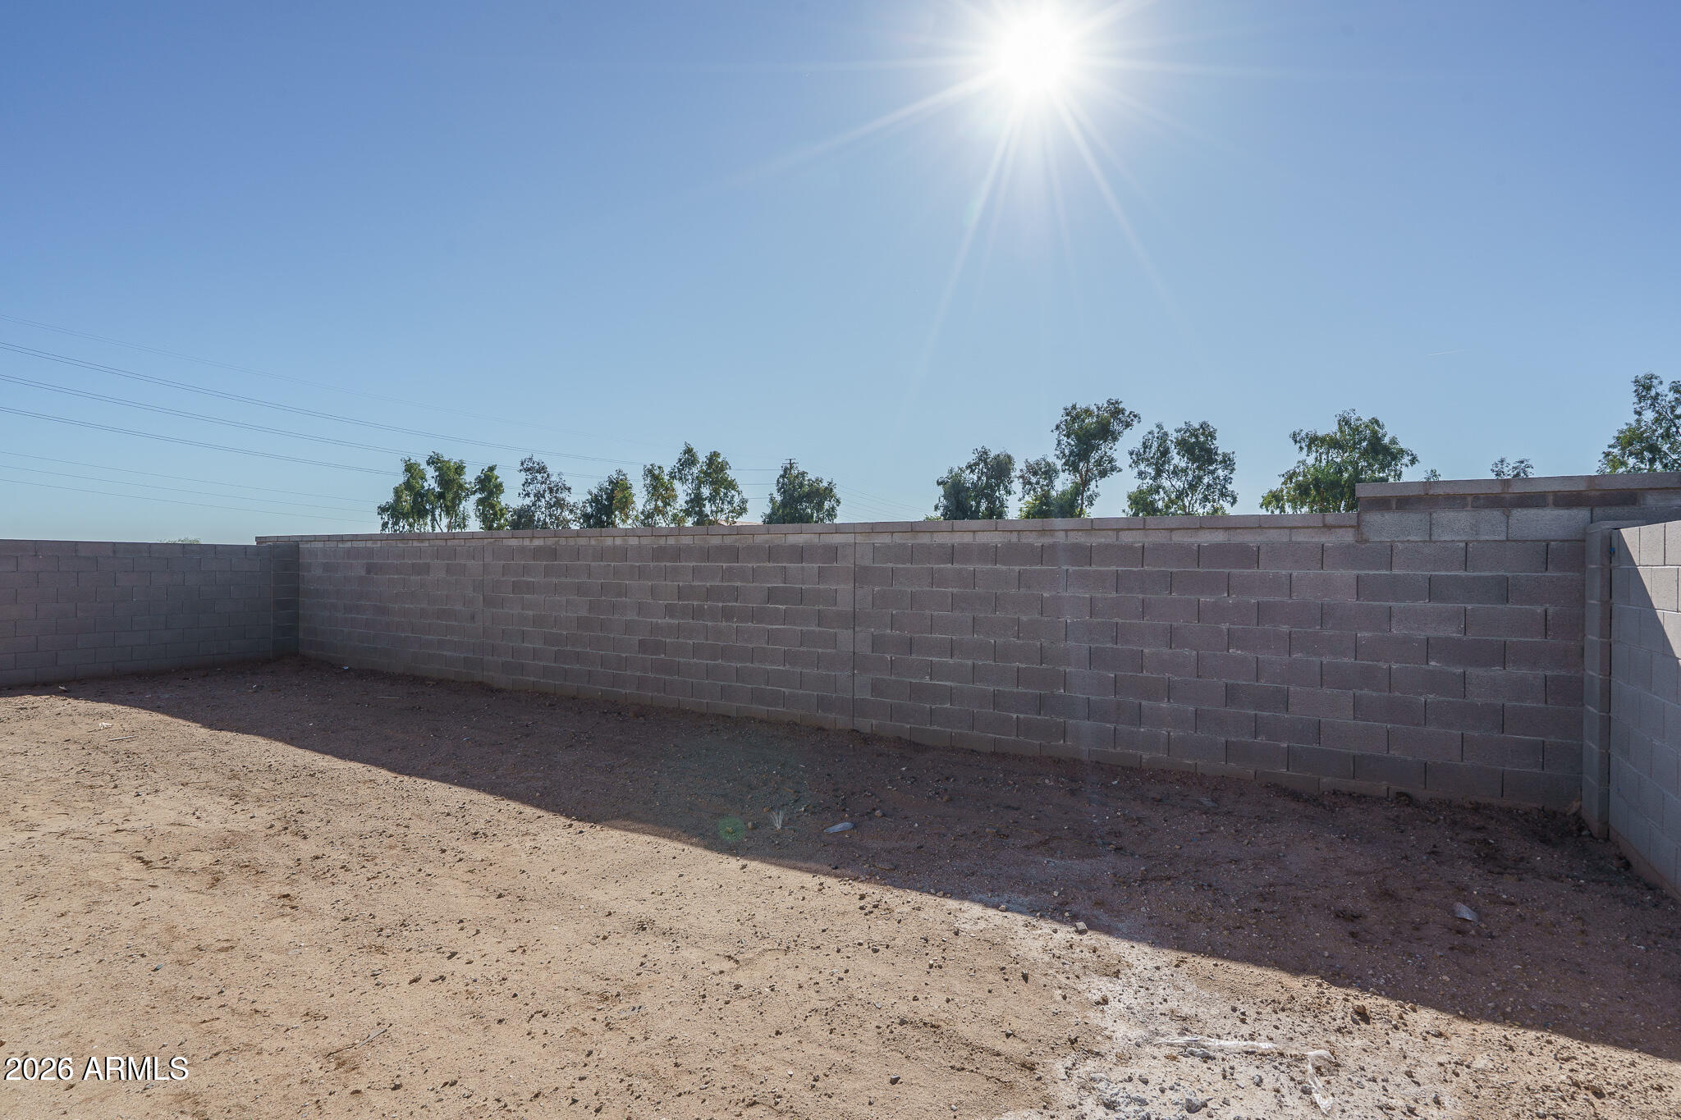
Bare dirt backyard enclosed by a tall gray block wall, with trees visible beyond it.
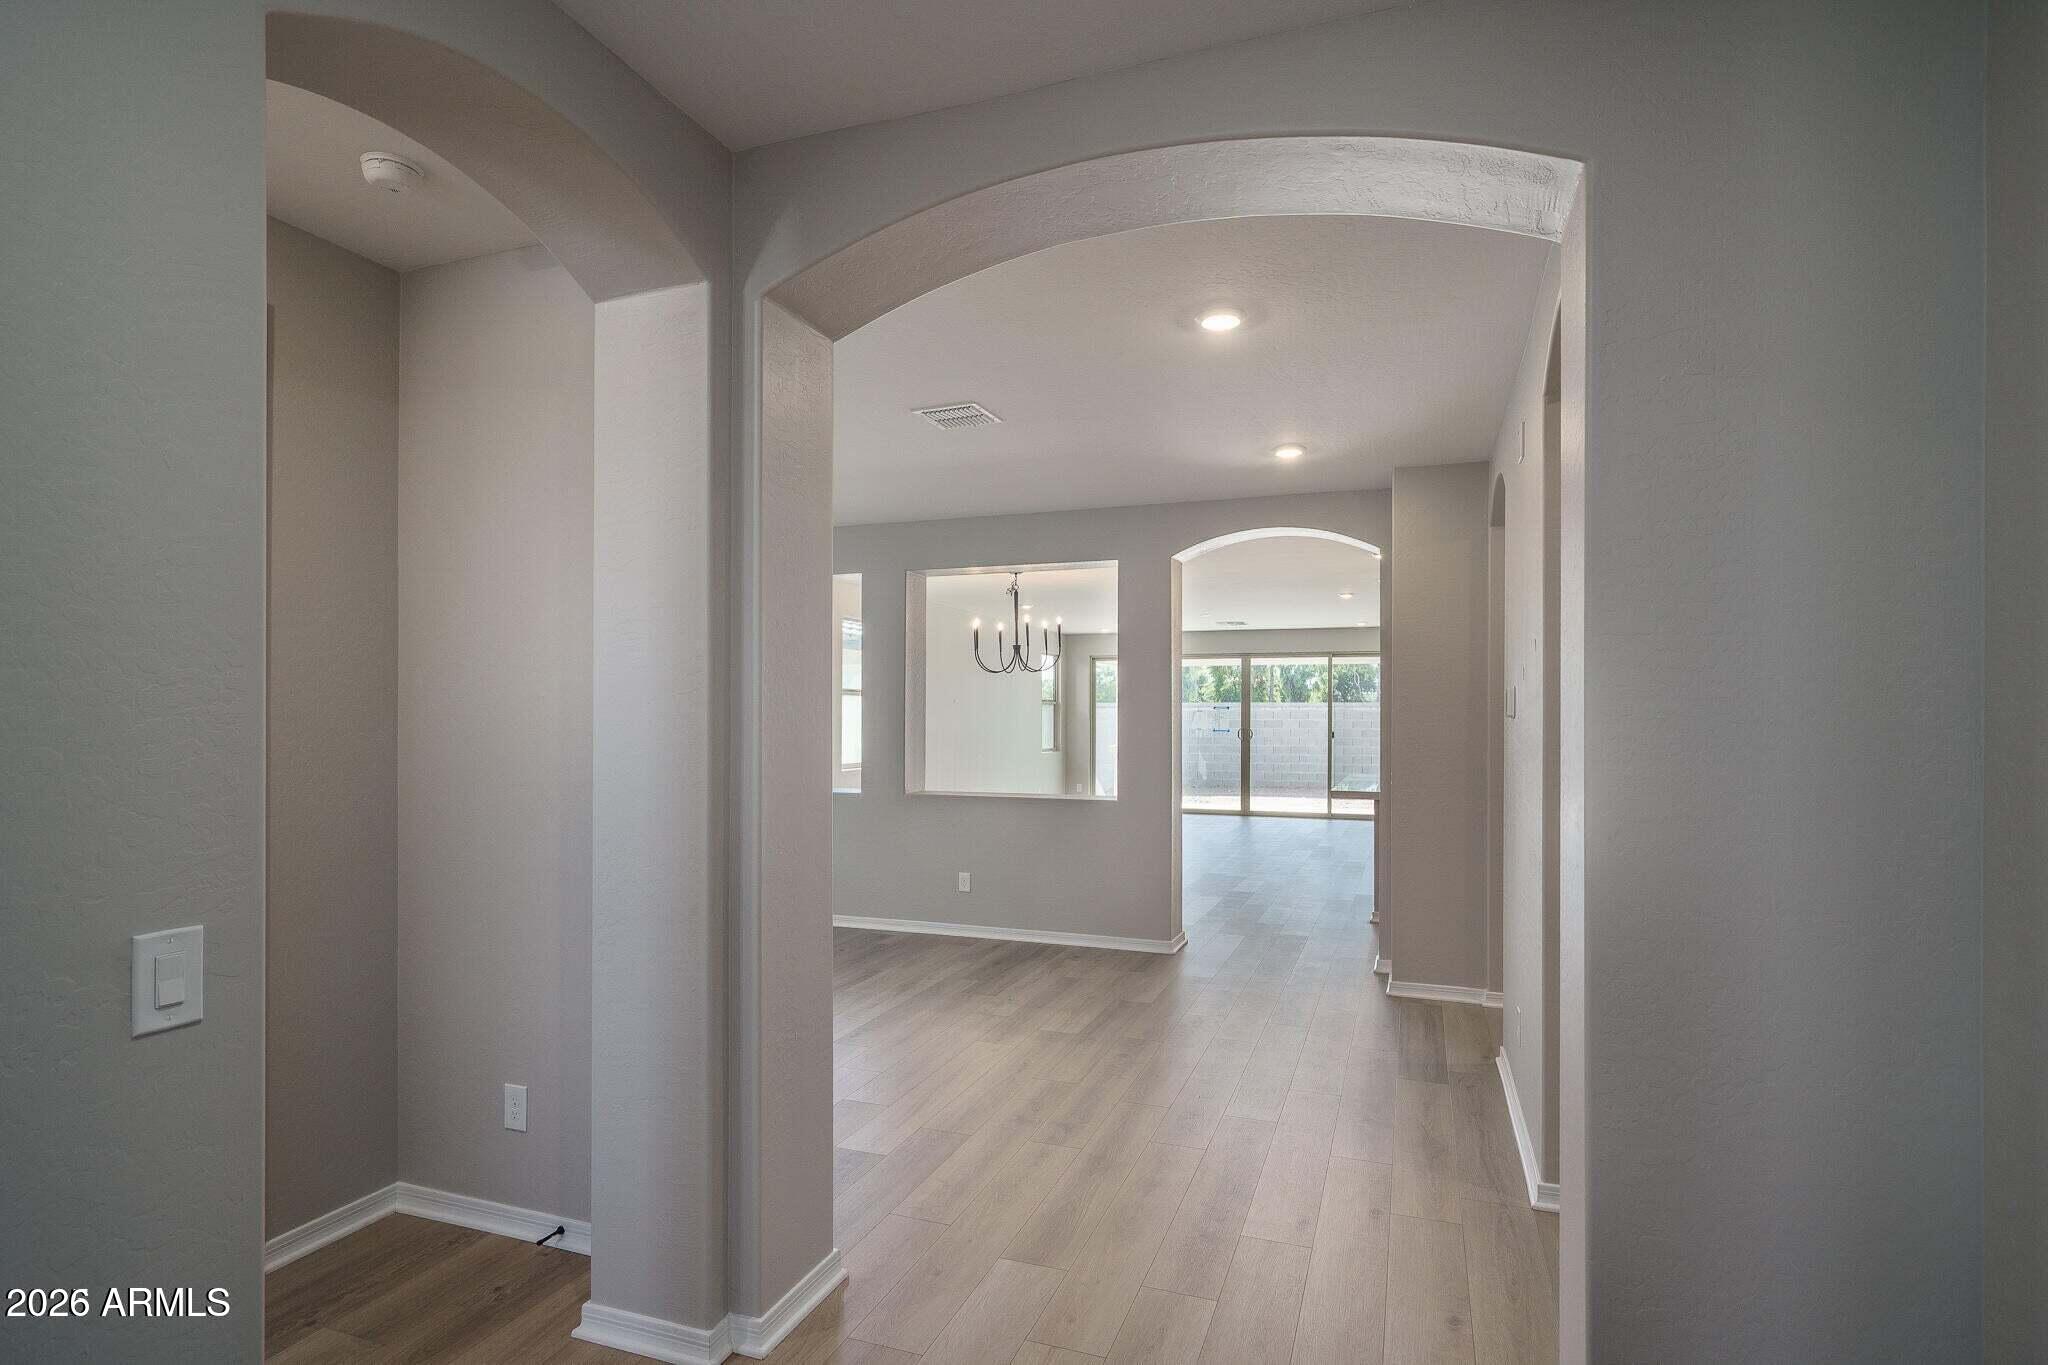
Empty home interior with arched hallways, light wood-look floors, a black chandelier, and sliding glass doors.
Empty carpeted room with two windows facing a covered porch.
Bare dirt backyard enclosed by a tall block wall under bright sun.
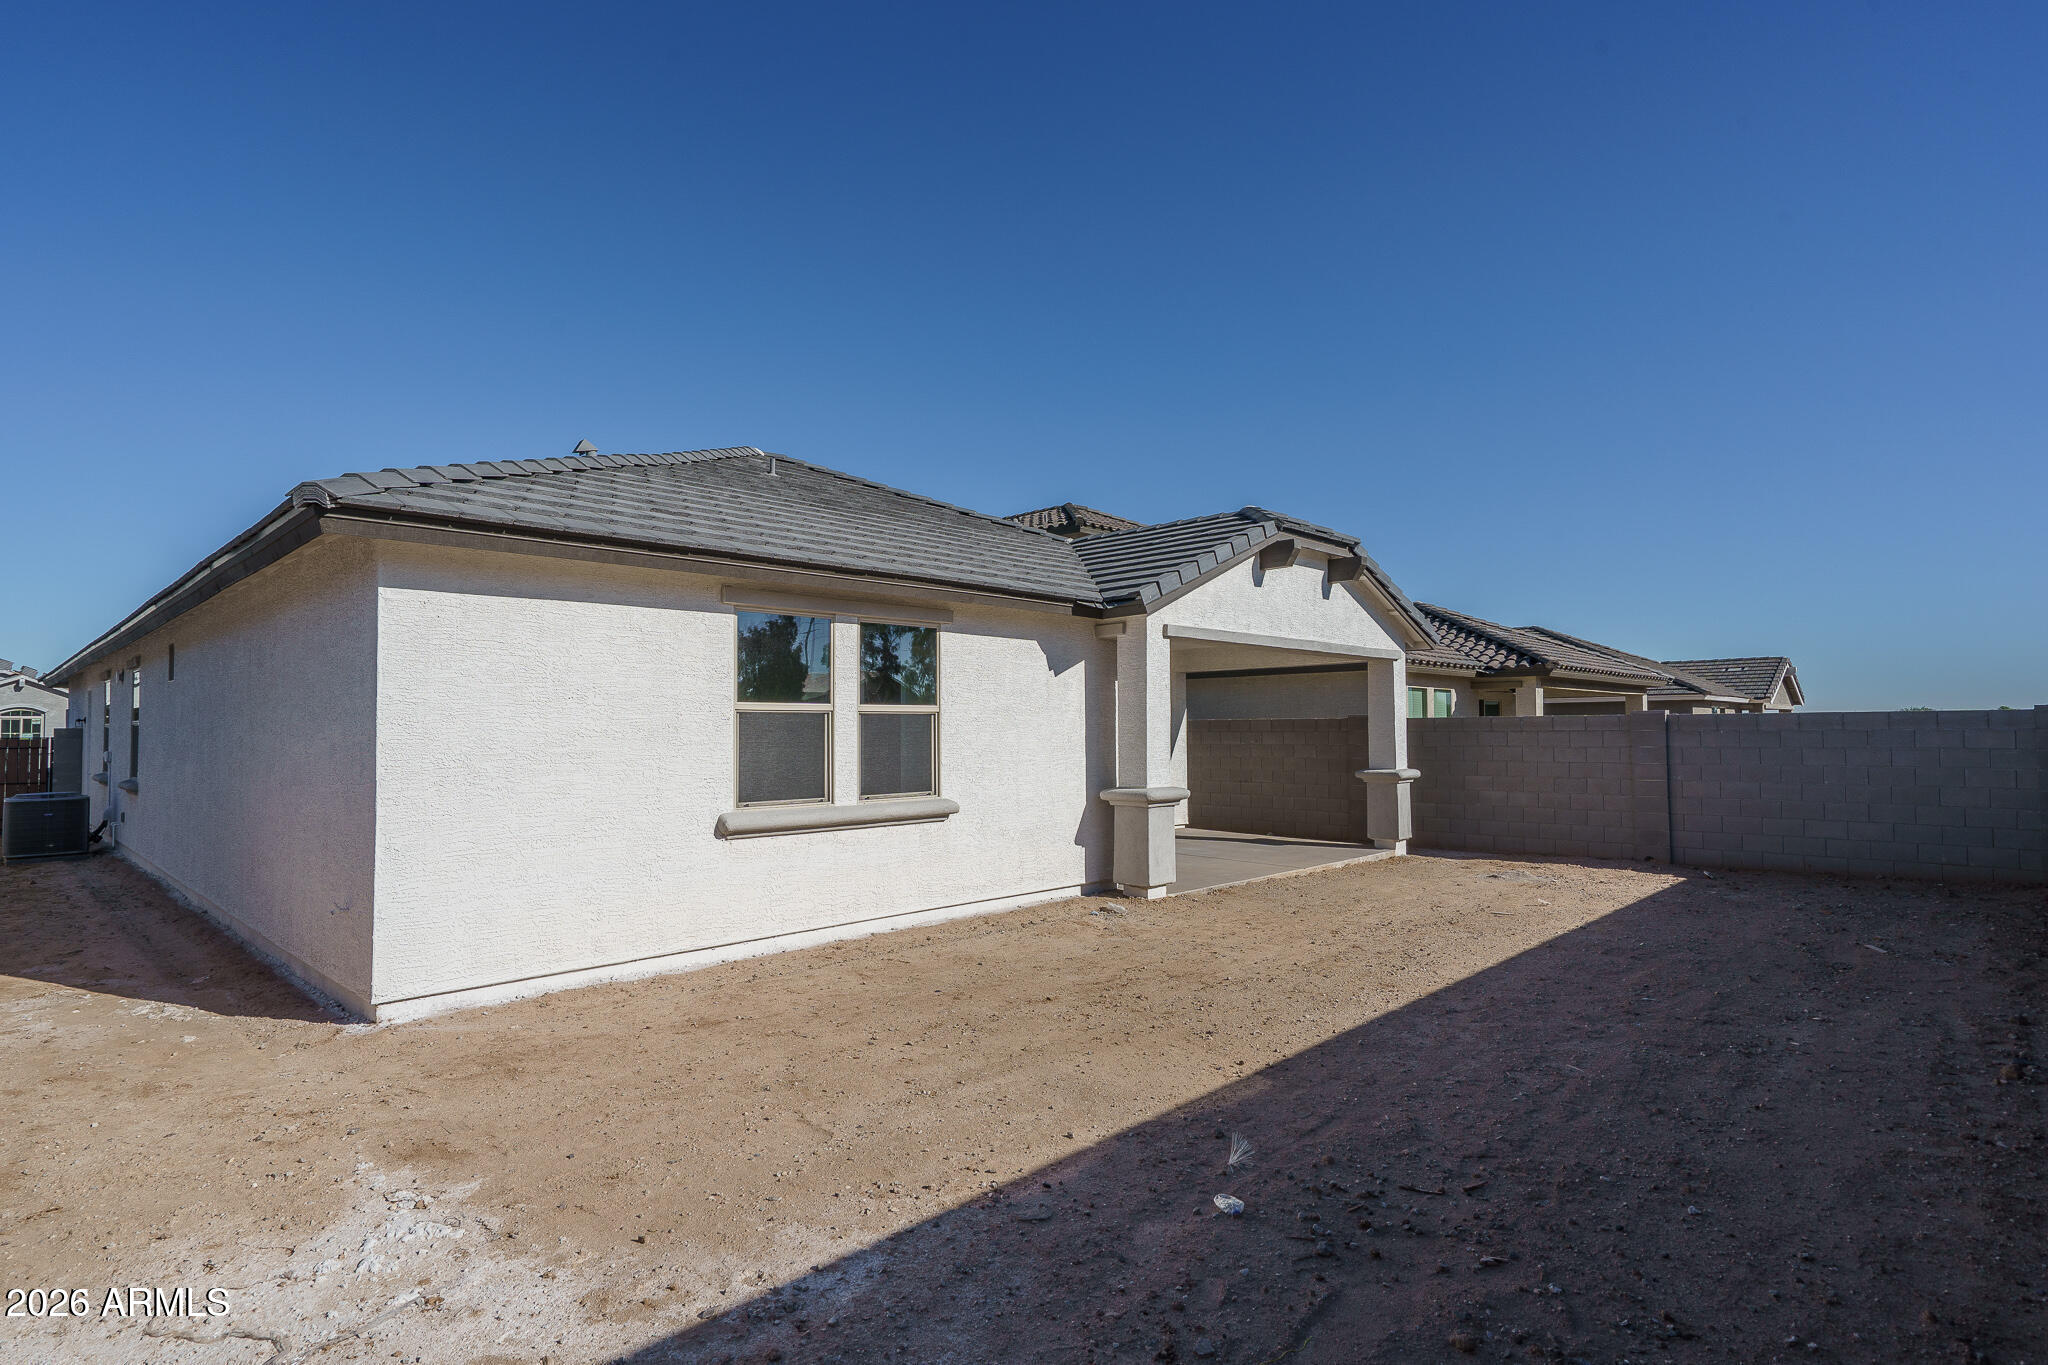
Rear of a single-story home with a covered patio and bare dirt yard.
SEE ALL PHOTOS
White stucco home with a dark tile roof, covered porch, and two-car garage.
Kitchen with a large white island, taupe cabinets, double ovens, and a stainless range hood.
Staged bedroom with layered neutral bedding, a bench at the foot of the bed, and abstract wall art.
Empty carpeted room with two windows and sunlight streaming across the floor.
Staged bedroom with a large bed, wall-mounted TV, open walk-in closet, and glass shower.
Unfurnished bedroom with a walk-in closet, adjoining glass shower, and sunlight across the carpet.
Empty walk-in closet with white built-in shelves and multiple hanging rods.
Bathroom with a double-sink vanity and spacious glass-enclosed walk-in shower.
Glass-enclosed shower with black fixtures, built-in wall niche, and gray mosaic tile accent.
Empty bedroom with brown carpet, gray walls, and a window facing a block wall.
Kitchen with taupe cabinets, double wall ovens, and a large white island with sink.
Walk-in pantry with empty white shelves and wood flooring beside gray kitchen cabinets.
Laundry room with taupe cabinets, a utility sink, hanging rod, and washer hookups.
Bathroom with a white tub-shower, corner shelves, and a vanity with black fixtures.
Furnished living room with sliding glass doors to a walled patio and a large wall-mounted TV.
Vacant living area with wide sliding glass doors and built-in double ovens.
Staged living room with a gray sofa, cognac armchairs, green ottoman, and adjoining dining area.
Vacant living and dining area with light wood-look floors, a black chandelier, and multiple windows.
Kitchen with taupe cabinets, stainless-steel appliances, white tile backsplash and a large white island.
Empty dining room with a black chandelier, light wood-look flooring, and two windows.
Empty dining room with wood-look floors, black chandelier, and wide openings to adjoining rooms.
Staged living room with a gray sofa, leather chairs, and sliding glass doors to a walled patio.
Empty living room with wood-look floors and wide sliding glass doors to a covered patio.
Home office with a wooden desk, built-in bookcases, laptop, and neutral armchairs.
Vacant living area with light plank flooring, two windows, and an arched hallway opening.
Dining area with a wood table and chandelier opens to a furnished living room and walled patio.
Empty dining area with wood-look floors, a black chandelier, and sliding glass doors to the backyard.
Dining room with a wood table, white chairs, black chandelier, and windows with blinds.
Bathroom with a wide vanity, large mirror, and tub-shower beside a tall window.
Furnished home office with a wooden desk and views through to the dining and living areas.
Empty room with wood-look flooring, windows, and wide openings to a dining area and backyard-facing living space.
Staged home office with a wooden desk and laptop, opening onto a bright living and dining area.
Empty dining area with plank flooring, two windows, and wide openings to a room with sliding glass doors.
Covered backyard patio with stucco columns, concrete flooring, and a walled dirt yard.
Bare dirt backyard enclosed by a tall gray block wall, with trees visible beyond it.
Empty home interior with arched hallways, light wood-look floors, a black chandelier, and sliding glass doors.
Empty carpeted room with two windows facing a covered porch.
Bare dirt backyard enclosed by a tall block wall under bright sun.
Rear of a single-story home with a covered patio and bare dirt yard.
Courtesy of Fulton Home Sales Corporation, Gina Espinoza Listing Contact: 480-416-4929 
For Sale

18755 W MONTEROSA Street

18755 W MONTEROSA Street, Litchfield Park, AZ 85340

$591,742
The Stag's Leap offers spacious single-story living with an open-concept design that combines comfort, style, and flexibility for today's lifestyle. Fulton Homes are Zero Energy Ready. Save on energy costs with spray foam insulation, solar preplumb, gas tankless water heater and an EV charger in the garage.. The gourmet kitchen with a large island overlooks the dining nook and expansive great room, creating a welcoming space for entertaining guests or enjoying everyday moments with family. The owner's suite is situated at the rear of the home and features a generous walk-in closet and a relaxing bath with a spa shower, while two secondary bedrooms and a centrally located flex room provide endless possibilities for a home office, media room, playroom, or additional living space. A covered patio extends the home's living area outdoors, making it easy to enjoy Arizona's beautiful weather, while the three-car tandem garage offers ample room for vehicles, storage, and recreational equipment. HERS score is 38.

3
beds

3
baths

2,267 Sq.Ft. LIVING AREA

6,358 Sq.Ft. lot

Gina Hall

Gina Hall

Features & Amenities

Interior

  • total bedrooms3
  • Total bathrooms3
  • full bathrooms3
  • Laundry room Inside, Gas Dryer Hookup, Engy Star (See Rmks), Wshr/Dry Hook Up Only
  • Flooring Carpet, Vinyl
  • APPLIANCES Gas Stub for Range, Built-in Microwave, Dishwasher, Disposal, Gas Cooktop, Electric Cooktop, Built-In Electric Oven
  • other interior Features Walk-in Pantry, Quartz Countertops, High Speed Internet, Double Vanity, Eat-in Kitchen, 9 Flat Ceilings, Kitchen Island, Pantry, Full Bth Master Bdrm

Area & Lot

  • Status For Sale
  • Living Area2,267 Sq.Ft.
  • Lot Area6,358 Sq.Ft.
  • MLS® ID7088149
  • TypeResidential
  • YEAR BUILT2026
  • NeighborhoodLitchfield Park
  • Architecture StylesOther
  • Elementary SchoolScott L Libby Elementary School
  • Middle SchoolVerrado Middle School
  • High SchoolCanyon View High School
  • School DistrictAgua Fria Union High School District

Exterior

  • STORIES1
  • Garage Space3.0
  • water SourcePvt Water Company
  • roofTile
  • lot featuresNorth/South Exposure, Sprinklers In Front, Desert Front, Dirt Back, Synthetic Grass Frnt, Auto Timer H 2 O Front, Irrigation Front
  • parkingTandem, Garage Door Opener
  • HEAT TYPEENERGY STAR Qualified Equipment, Natural Gas
  • AIR CONDITIONINGHVAC SEER Rating, Central Air, Ceiling Fan(s), ENERGY STAR Qualified Equipment, Programmable Thmstat
  • sewerPrivate Sewer

Financial

  • Sales Price$591,742
  • Real Estate Tax $253/yr
  • HOA $168/mo
Kitchen with a large white island, taupe cabinets, double ovens, and a stainless range hood.

Schedule a Showing

I would love to show you my beautiful property. Please select your preferred date and time below. I will be in touch shortly to confirm your appointment.

Schedule a Showing

I would love to show you my beautiful property. Please select your preferred date and time below. I will be in touch shortly to confirm your appointment.

Thank you for your interest in 18755 W MONTEROSA Street, Litchfield Park, AZ 85340. We are reviewing your request and will be in touch shortly!

Mortgage Calculator

Estimate your monthly mortgage payment, including the principal and interest, property taxes, and HOA. Adjust the values to generate a more accurate rate.

All estimates are provided for informational purposes only. Actual amounts may vary.
$0,000 Your Payment 20 15 65
$0,000 Your Payment

Litchfield Park

Explore

Work With Gina

With 25 years of new-home expertise, Gina knows how to help buyers navigate the process with confidence, from choosing the right community and understanding builder incentives to contracts, construction milestones, and closing. Whether you’re buying a new home, selling your current property, or relocating to Phoenix, Gina is here to put your goals first.

Follow Me on Instagram